Skip main navigation
Off market
  • $417,700

    2074 Fordham Dr, Graniteville, SC 29829

    4beds
    2,739sqft
    Single Family Residence
    Built in 2019
    0.33 Acres Lot
    $417,700 Zestimate®
    $153/sqft
    $2,335 Estimated rent

    Home value

    $417,700

    $397,000 - $439,000

    $2,335/mo

    Zestimate® history
    Loading
    Loading...

    Owner options

    List your home for rent

    $2,335/mo

    Rent Zestimate®

    Find your next renter with Zillow Rental Manager. Plus, with online applications, you can quickly screen prospective tenants – for free.

    Learn more

    $2,335/mo

    Rent Zestimate®

    Refinance and save

    $2,819/mo

    Est. payment

    Refinancing to a lower rate could help reduce your monthly payments and save thousands over the life of the loan.

    See today's rates

    $2,819/mo

    Est. payment

    Explore your selling options

    Work with a Zillow partner agent

    Leverage their expertise and Zillow's premium Showcase listings to get your home seen by more buyers.

    Get started

    List with your own agent

    Get your home in front of millions of buyers by listing it on Zillow.

    Learn how to do it

    Sell it yourself

    Take full control of how buyers see your home on Zillow by listing For Sale by Owner (FSBO).

    List your home

    What's special

    Resort style poolLocal community centersPicnic areasModern designModern fixturesDouble garageHardwood floors throughout

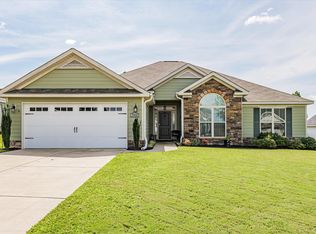
    Welcome to this exceptional, better-than-new home showcasing the highly sought-after one level Cameron 10 floor plan in Gregg's mill. Prepare to be amazed as you step into this stunning residence that has been meticulously maintained and seamlessly combines style, functionality, and comfort. The heart of the home lies in the kitchen. An abundance of cabinet space and a pantry, you'll have room for all your culinary treasures. The trendy island doubles as a breakfast bar with ample counter space for activities and providing the perfect spot to gather with loved ones, or entertain guests. granite countertops, tile backsplash, stainless steel appliances that includes range, vented hood, dishwasher, built in microwave, wall oven and refrigerator. Parking will never be an issue, thanks to the extra parking pad space, ensuring convenience for you and your guests. Step outside to the covered patio in the backyard, where you can relax and unwind, enjoying the privacy and tranquility of your outdoor oasis with a great view. The master suite is a true retreat, complete with vaulted ceilings , a sitting room (15x19) featuring a cozy fireplace that leads to the covered patio to watch the sunset. Pamper yourself in the luxurious master bathroom, featuring space to unwind and rejuvenate, a garden tub, framed mirrors, modern fixtures, separate tiled shower with seat & shelf, two vanities, two sinks, two closets and the TV stays. This home boasts an open floor plan, allowing for effortless flow and connectivity throughout the living spaces. The formal dining area , which can also serve as a modern flex space to suit your needs, adds an extra touch of elegance and versatility to the home. hardwood floors throughout the breakfast and kitchen area, great room, dining room, and foyer. No detail has been overlooked, including the presence of a nice big laundry room for added convenience and organization. Split floor plan, all on one level, this home offers the perfect layout for privacy and functionality. Vaulted ceilings in the great room, and all the bedrooms. Extra storage closets throughout the home. Ceiling fans installed. Sprinkler system. AND Gutters added . Smart features including cameras, and remote control of door lock, thermostat and alarm. 2inch faux blinds installed. Double garage. Neighborhood features a resort style pool, sidewalks, underground utilities, high speed internet (fiber optic cable). Convenient commute to Augusta (22 minutes), Aiken (14 minutes), University of South Carolina Aiken and Aiken Technical College in less than 15 minutes. 5 Minutes to shopping/ dining. Nearby recreational opportunities include fishing (langley pond 1 mile), ballfields, picnic areas, playgrounds and gathering space at several local community centers, and public parks (Willie Whaley Park, Lynwood Community Center, Gloverville Park, and Burnettown Sassafras Park). Don't miss the opportunity to make this better-than-new home your own. Experience the perfect blend of modern design, thoughtful amenities, and additions for comfort that will exceed your expectations. Schedule your showing today and be prepared to fall in love with your dream home. Private Remarks: alarm system, request in homesnap, be sure to read the showing instructions. 100% usda financing available. remainder of the 10 year structural warranty in place from builder.

    This property is not currently displayed as for sale or rent on Zillow. This may be different from what's on other websites or public sources.

    Zillow last checked:

    Listing updated:

    Listed by:

    Jeff Keller 706-796-0106,

    Century 21 Jeff Keller Realty

    Bought with:

    Sheron Sizemore, 117188

    Coldwell Banker Best Life Realty

    Source: Aiken MLS,MLS#: 206840MLS Logo

    Facts & features

    Interior

    Bedrooms & bathrooms
    • Bedrooms: 4
    • Bathrooms: 3
    • Full bathrooms: 2
    • 1/2 bathrooms: 1
    Heating
    • Heat Pump
    Cooling
    • Heat Pump
    Appliances
    • Included: Microwave, Range, Gas Water Heater, Dishwasher, Disposal
    Features
    • Walk-In Closet(s), Ceiling Fan(s), Kitchen Island, Pantry, Eat-in Kitchen
    • Flooring: Carpet, Ceramic Tile, Hardwood
    • Basement: None
    • Number of fireplaces: 2
    • Fireplace features: Bedroom, Family Room, Gas Log, Insert
    Interior area
    • Total structure area: 2,739
    • Total interior livable area: 2,739 sqft
    • Finished area above ground: 2,739
    • Finished area below ground: 0

    Property

    Parking
    • Total spaces: 2
    • Parking features: Other, Attached, Garage Door Opener
    • Attached garage spaces: 2
    Features
    • Levels: One
    • Patio & porch: Patio, Porch
    • Pool features: Outdoor Pool, Association, In Ground
    Lot
    • Size: 0.33 Acres
    • Features: Sprinklers In Front, Sprinklers In Rear
    Details
    • Additional structures: See Remarks
    • Parcel number: 0360815007
    • Special conditions: Standard
    • Horse amenities: None

    Construction

    Type & style
    • Home type: SingleFamily
    • Architectural style: Ranch
    • Property subtype: Single Family Residence
    Materials
    • HardiPlank Type, Stone, Vinyl Siding
    • Foundation: Slab
    • Roof: Composition
    Condition
    • New construction: No
    • Year built: 2019
    Details
    • Warranty included: Yes

    Utilities & green energy

    • Sewer: Public Sewer
    • Water: Public
    • Utilities for property: Cable Available

    Community & HOA

    Community
    • Features: Other, Pool
    • Security: Security System
    • Subdivision: Gregg's Mill At Horse Creek
    HOA
    • Has HOA: Yes
    • HOA fee: $392 annually
    Location
    • Region: Graniteville

    Financial & listing details

    • Price per square foot: $153/sqft
    • Tax assessed value: $390,050
    • Annual tax amount: $1,722
    • Date on market: 6/16/2023
    • Cumulative days on market: 47 days
    • Listing terms: Contract
    • Road surface type: Paved

    Price history

    DateEventPrice
    7/31/2023Sold$393,000$143/sqft
    Source: Aiken MLS #206840 Report a problem
    7/11/2023Pending sale$393,000$143/sqft
    Source: REALTORS® of Greater Augusta #516792 Report a problem
    6/14/2023Listed for sale$393,000+44.8%$143/sqft
    Source: REALTORS® of Greater Augusta #516792 Report a problem
    4/30/2019Sold$271,400+491.3%$99/sqft
    Source: Public Record Report a problem
    10/31/2018Sold$45,900$17/sqft
    Source: Public Record Report a problem

    Public tax history

    YearProperty taxesTax assessment
    2025$1,722 $15,600
    2024$1,722 +38.1%$15,600 -4%
    2023$1,247 -68.3%$16,250
    2022$3,927 -0.1%$16,250
    2021$3,930 -1.6%$16,250 -0.4%
    2020$3,992 $16,310 +468.3%
    2019-- $2,870 +1950%
    2018$33 $140
    Find assessor info on the county website

    Neighborhood: 29829

    Nearby schools

    GreatSchools rating
    Schools provided by the listing agent
    • Elementary: Gloverville
    • Middle: Leavelle Mccampbell
    • High: Midland Valley

    Source: Aiken MLS. This data may not be complete. We recommend contacting the local school district to confirm school assignments for this home.

    Get pre-qualified for a loan
    At Zillow Home Loans, we can pre-qualify you in as little as 5 minutes with no impact to your credit score.

    An equal housing lender. NMLS #10287.

    Sell for more on Zillow
    Get a Zillow Showcase℠ listing at no additional cost and you could sell for .
    $417,700
    2% more
    +$8,354
    With Zillow Showcase(estimated)
    $426,054