Achieve the lifestyle you have always dreamed of with the Sumter. This three-bedroom, three-bathroom home with an incredible family room, well-appointed kitchen, lots of natural light, and a luxurious master suite offers a perfect blend of comfort, functionality and style. The Sumter was designed to give you options when hosting family and friends, or simply enjoying family time at home. It's a place where you can create cherished memories and enjoy a modern yet cozy lifestyle.
Please ask about builder incentives.
Closed
$560,900
2074 Fordhill St, Rock Hill, SC 29732
3beds
2,552sqft
Single Family Residence
Built in 2025
0.32 Acres Lot
$550,100 Zestimate®
$220/sqft
$3,015 Estimated rent
Home value
$550,100
$517,000 - $583,000
$3,015/mo
Zestimate® history
Owner options
List your home for rent
$3,015/mo
Rent Zestimate®
Find your next renter with Zillow Rental Manager. Plus, with online applications, you can quickly screen prospective tenants – for free.
$3,015/mo
Rent Zestimate®
Refinance and save
$3,616/mo
Est. payment
Refinancing to a lower rate could help reduce your monthly payments and save thousands over the life of the loan.
$3,616/mo
Est. payment
Explore your selling options
Work with a Zillow partner agent
Leverage their expertise and Zillow's premium Showcase listings to get your home seen by more buyers.
Get startedList with your own agent
Get your home in front of millions of buyers by listing it on Zillow.
Learn how to do itSell it yourself
Take full control of how buyers see your home on Zillow by listing For Sale by Owner (FSBO).
List your homeWhat's special
Incredible family roomWell-appointed kitchenLuxurious master suiteLots of natural light
Zillow last checked:
Listing updated:
Listed by:
Michael Sceau msceau@lgihomes.com,
LGI Homes NC LLC
Bought with:
Dean Hardy
Better Homes and Garden Real Estate Paracle
Source: Canopy MLS as distributed by MLS GRID,MLS#: 4239978
Facts & features
Interior
Bedrooms & bathrooms
- Bedrooms: 3
- Bathrooms: 3
- Full bathrooms: 2
- 1/2 bathrooms: 1
- Main level bedrooms: 3
Primary bedroom
- Features: Ceiling Fan(s), En Suite Bathroom, Split BR Plan, Tray Ceiling(s), Walk-In Closet(s)
- Level: Main
- Area: 208 Square Feet
- Dimensions: 16' 0" X 13' 0"
Bedroom s
- Features: Ceiling Fan(s), Split BR Plan
- Level: Main
- Area: 156 Square Feet
- Dimensions: 12' 0" X 13' 0"
Bedroom s
- Features: Ceiling Fan(s), Split BR Plan
- Level: Main
- Area: 156 Square Feet
- Dimensions: 13' 0" X 12' 0"
Bathroom full
- Features: Storage
- Level: Main
- Area: 45 Square Feet
- Dimensions: 9' 0" X 5' 0"
Bathroom full
- Features: Storage
- Level: Main
- Area: 64 Square Feet
- Dimensions: 8' 0" X 8' 0"
Bathroom half
- Features: Attic Walk In
- Level: Upper
- Area: 42 Square Feet
- Dimensions: 6' 0" X 7' 0"
Dining room
- Features: Open Floorplan, Tray Ceiling(s)
- Level: Main
- Area: 182 Square Feet
- Dimensions: 13' 0" X 14' 0"
Flex space
- Features: Ceiling Fan(s), Vaulted Ceiling(s), Walk-In Closet(s)
- Level: Upper
- Area: 192 Square Feet
- Dimensions: 12' 0" X 16' 0"
Kitchen
- Features: Kitchen Island, Open Floorplan, Walk-In Pantry, Whirlpool
- Level: Main
- Area: 80 Square Feet
- Dimensions: 10' 0" X 8' 0"
Laundry
- Features: Storage
- Level: Main
- Area: 54 Square Feet
- Dimensions: 9' 0" X 6' 0"
Living room
- Features: Ceiling Fan(s), Open Floorplan, Tray Ceiling(s)
- Level: Main
- Area: 272 Square Feet
- Dimensions: 17' 0" X 16' 0"
Heating
- Natural Gas
Cooling
- Ceiling Fan(s), Central Air
Appliances
- Included: Microwave, Dishwasher, Disposal, Exhaust Hood, Gas Cooktop, Gas Oven, Gas Water Heater, Refrigerator with Ice Maker, Self Cleaning Oven, Tankless Water Heater, Wall Oven
- Laundry: Laundry Room
Features
- Flooring: Vinyl
- Doors: Insulated Door(s), Sliding Doors
- Windows: Insulated Windows, Window Treatments
- Has basement: No
Interior area
- Total structure area: 2,552
- Total interior livable area: 2,552 sqft
- Finished area above ground: 2,552
- Finished area below ground: 0
Property
Parking
- Total spaces: 2
- Parking features: Driveway, Attached Garage, Garage Faces Side, Garage on Main Level
- Attached garage spaces: 2
- Has uncovered spaces: Yes
Features
- Levels: 1 Story/F.R.O.G.
- Patio & porch: Covered, Front Porch, Rear Porch
- Exterior features: In-Ground Irrigation
Lot
- Size: 0.32 Acres
Details
- Parcel number: 5020101291
- Zoning: SF-3
- Special conditions: Standard
Construction
Type & style
- Home type: SingleFamily
- Property subtype: Single Family Residence
Materials
- Hardboard Siding, Stone Veneer
- Foundation: Slab
- Roof: Shingle
Condition
- New construction: Yes
- Year built: 2025
Details
- Builder model: Sumter
- Builder name: Terrata Homes
Utilities & green energy
- Sewer: Public Sewer
- Water: City
Community & HOA
Community
- Features: Dog Park, Game Court, Picnic Area, Playground, Pond, Sidewalks, Sport Court, Street Lights
- Subdivision: Stoneridge Hills
HOA
- Has HOA: Yes
- HOA fee: $300 annually
- HOA name: American Property
- HOA phone: 704-800-6583
Location
- Region: Rock Hill
Financial & listing details
- Price per square foot: $220/sqft
- Tax assessed value: $65,000
- Annual tax amount: $1,677
- Date on market: 3/27/2025
- Cumulative days on market: 153 days
- Listing terms: Cash,Conventional,FHA,VA Loan
- Road surface type: Concrete, Paved
Price history
| Date | Event | Price |
|---|---|---|
| 8/7/2025 | Sold | $560,900$220/sqft |
Source:  Canopy MLS as distributed by MLS GRID #4239978 Report a problem Canopy MLS as distributed by MLS GRID #4239978 Report a problem | ||
| 4/2/2025 | Price change | $560,900-1.8%$220/sqft |
Source: Canopy MLS as distributed by MLS GRID #4239978 Report a problem | ||
| 3/27/2025 | Listed for sale | $570,900$224/sqft |
Source: Canopy MLS as distributed by MLS GRID #4239978 Report a problem | ||
| 3/27/2025 | Listing removed | $570,900$224/sqft |
Source: Canopy MLS as distributed by MLS GRID #4226209 Report a problem | ||
| 2/24/2025 | Listed for sale | $570,900$224/sqft |
Source: Canopy MLS as distributed by MLS GRID #4226209 Report a problem | ||
| 2/24/2025 | Listing removed | $570,900$224/sqft |
Source: Canopy MLS as distributed by MLS GRID #4215410 Report a problem | ||
| 2/10/2025 | Price change | $570,900-3.4%$224/sqft |
Source: Canopy MLS as distributed by MLS GRID #4215410 Report a problem | ||
| 1/21/2025 | Listed for sale | $590,900$232/sqft |
Source: Canopy MLS as distributed by MLS GRID #4215410 Report a problem | ||
| 1/21/2025 | Listing removed | $590,900$232/sqft |
Source: Canopy MLS as distributed by MLS GRID #4200035 Report a problem | ||
| 1/3/2025 | Price change | $590,900+0.2%$232/sqft |
Source: Canopy MLS as distributed by MLS GRID #4200035 Report a problem | ||
| 11/13/2024 | Listed for sale | $589,900$231/sqft |
Source: Canopy MLS as distributed by MLS GRID #4200035 Report a problem | ||
Public tax history
| Year | Property taxes | Tax assessment |
|---|---|---|
| 2025 | $1,677 | $3,900 |
| 2024 | -- | -- |
Find assessor info on the county website
Neighborhood: 29732
Nearby homes
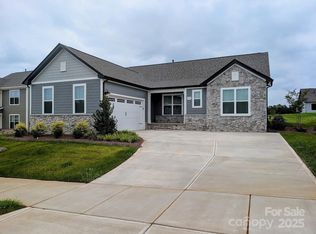
- $494,9003 bd2 ba1.8k sqft2078 Fordhill St, Rock Hill, SC 29732Sold
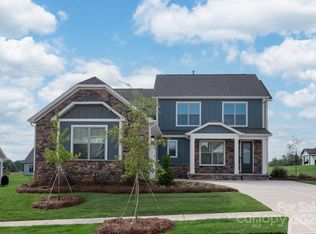
- $537,9004 bd4 ba2.5k sqft2068 Fordhill St, Rock Hill, SC 29732Sold
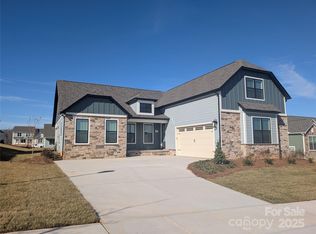
- $532,9003 bd3 ba2.5k sqft1925 Hendricks St, Rock Hill, SC 29732Sold
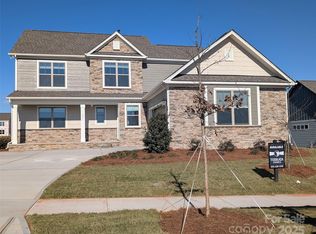
- $589,9004 bd4 ba2.6k sqft1921 Hendricks St, Rock Hill, SC 29732Sold
- $512,9003 bd3 ba1.9k sqft2075 Fordhill St, Rock Hill, SC 29732New Construction
- $581,9004 bd4 ba2.6k sqft2084 Fordhill St, Rock Hill, SC 29732Sold
- $474,9003 bd2 ba1.5k sqft1933 Hendricks St, Rock Hill, SC 29732Sold
- $470,0003 bd2 ba1.5k sqft1858 Yardley St, Rock Hill, SC 29732Sold
Nearby schools
GreatSchools rating
- 5/10York Road Elementary SchoolGrades: PK-5Distance: 1.9 mi
- 4/10Saluda Trail Middle SchoolGrades: 6-8Distance: 5.6 mi
- 5/10South Pointe High SchoolGrades: 9-12Distance: 5 mi
Schools provided by the listing agent
- Elementary: York Road
- Middle: Saluda Trail
- High: South Pointe (SC)
Source: Canopy MLS as distributed by MLS GRID. This data may not be complete. We recommend contacting the local school district to confirm school assignments for this home.
Get a cash offer in 3 minutes
Find out how much your home could sell for in as little as 3 minutes with a no-obligation cash offer.
Estimated market value
$550,100
Get a cash offer in 3 minutes
Find out how much your home could sell for in as little as 3 minutes with a no-obligation cash offer.
Estimated market value
$550,100
- South Carolina
- York County
- Rock Hill
- 29732
- 2074 Fordhill St
Nearby cities
Nearby zip codes
Other Rock Hill Topics
