
MULTIPLE OFFERS RECEIVED, BEST AND FINAL DUE THURSDAY, AUGUST 27 AT 1PM CST. Wow! Don't miss this impressive and updated District 30 residence offering over 4,000 square feet of living space on a private half-acre lot. With expansive rooms, exceptional entertaining spaces, a spacious backyard, and extensive recent improvements, this home delivers the space, functionality, and lifestyle today's buyers are searching for. The spectacular family room is the centerpiece of the home, featuring soaring A-frame ceilings, a wood-burning fireplace, dramatic floor-to-ceiling windows that frame picturesque backyard views, and French doors leading to the wraparound deck. Filled with natural light, the new kitchen and breakfast area seamlessly connect to the family room, creating the open-concept living and entertaining space buyers desire. A richly appointed wood-paneled living room with built-in bookcases and a gas fireplace offers timeless character and warmth, creating the perfect space for a main floor office, library, or intimate gathering room. Formal entertaining is easy in the elegant dining room with French doors, while an attractive butler's pantry with granite countertops and built-in cabinetry provides both functionality and additional serving space for gatherings. A spacious mudroom adds exceptional everyday convenience. Upstairs, a striking gallery hallway overlooks the main living area below, creating a sense of openness and architectural interest. One of the secondary bedrooms features charming window seats and a built-in playhouse, creating a unique and inviting space for reading, imagination, and play. The oversized primary suite serves as a true retreat with a soaring tray ceiling, French doors, walk-in closet, and a spacious ensuite bath featuring a separate soaking tub and walk-in shower. Three (3) additional generously sized bedrooms, a hall bath with both a separate shower and tub, and a convenient second-floor laundry room complete the upper level. A large basement provides exceptional storage space and offers endless potential for future expansion. With a bathroom already roughed in, it's ready for your finishing touches and could easily accommodate a recreation room, home gym, media space, playroom, or additional living area. Reclaimed hickory wide-plank flooring throughout much of the home adds warmth, charm, and timeless appeal. Outside, the expansive backyard is ideal for entertaining or enjoying outdoor activities, with plenty of room to play. Located just steps from Wescott Elementary School, the YMCA, and nearby parks, with easy access to Maple School, Glenbrook North High School, shopping, dining, and Techny Prairie Park and Fields. Recent improvements include a new kitchen (2022), new stainless steel appliances (2022), new furnace (2022), new A/C (2022), new hot water heater (2022), new roof (2026), new soffits and gutters (2026), new siding (2026), new asphalt driveway (2026), new exterior paint (2026), new front door (2026), all new exterior landscaping (2026), and whole-home interior paint (2026). Truly turn key in an in-town and close to everything location!
Contingent
$1,050,000
2074 Greenview Rd, Northbrook, IL 60062
4beds
4,040sqft
Single Family Residence
Built in 1942
0.51 Acres Lot
$-- Zestimate®
$260/sqft
$-- HOA
What's special
Gas fireplaceWood-burning fireplaceDramatic floor-to-ceiling windowsSoaring a-frame ceilingsOversized primary suiteSpacious mudroomPicturesque backyard views
- --
- 1,016
- views
- 78
- saves
Likely to sell faster than
Zillow last checked:
Listing updated:
Listed by:
Audra Casey 847-509-0200,
@properties Christie's International Real Estate
Source: MRED as distributed by MLS GRID,MLS#: 12678813
Facts & features
Interior
Bedrooms & bathrooms
- Bedrooms: 4
- Bathrooms: 3
- Full bathrooms: 2
- 1/2 bathrooms: 1
Rooms
- Room types: Breakfast Room, Foyer, Mud Room
Primary bedroom
- Features: Flooring (Hardwood), Window Treatments (All), Bathroom (Full, Double Sink, Whirlpool & Sep Shwr)
- Level: Second
- Area: 272 Square Feet
- Dimensions: 17X16
Bedroom 2
- Features: Flooring (Hardwood), Window Treatments (All)
- Level: Second
- Area: 252 Square Feet
- Dimensions: 18X14
Bedroom 3
- Features: Flooring (Carpet), Window Treatments (All)
- Level: Second
- Area: 272 Square Feet
- Dimensions: 17X16
Bedroom 4
- Features: Flooring (Carpet), Window Treatments (All)
- Level: Second
- Area: 285 Square Feet
- Dimensions: 19X15
Bar entertainment
- Features: Flooring (Luxury Vinyl), Window Treatments (All)
- Level: Main
- Area: 64 Square Feet
- Dimensions: 8X8
Breakfast room
- Features: Flooring (Luxury Vinyl), Window Treatments (Skylight(s))
- Level: Main
- Area: 132 Square Feet
- Dimensions: 12X11
Dining room
- Features: Flooring (Luxury Vinyl), Window Treatments (All)
- Level: Main
- Area: 165 Square Feet
- Dimensions: 15X11
Family room
- Features: Flooring (Luxury Vinyl), Window Treatments (All)
- Level: Main
- Area: 399 Square Feet
- Dimensions: 21X19
Foyer
- Features: Flooring (Luxury Vinyl), Window Treatments (All)
- Level: Main
- Area: 72 Square Feet
- Dimensions: 9X8
Kitchen
- Features: Kitchen (Eating Area-Breakfast Bar, Pantry-Butler, Breakfast Room, Updated Kitchen), Flooring (Luxury Vinyl), Window Treatments (All)
- Level: Main
- Area: 156 Square Feet
- Dimensions: 13X12
Laundry
- Features: Flooring (Ceramic Tile)
- Level: Second
- Area: 60 Square Feet
- Dimensions: 10X6
Living room
- Features: Flooring (Luxury Vinyl), Window Treatments (All)
- Level: Main
- Area: 400 Square Feet
- Dimensions: 25X16
Mud room
- Features: Flooring (Ceramic Tile), Window Treatments (All)
- Level: Main
- Area: 96 Square Feet
- Dimensions: 16X6
Heating
- Natural Gas, Forced Air, Zoned
Cooling
- Central Air, Zoned
Appliances
- Included: Range, Microwave, Dishwasher, Refrigerator, Washer, Dryer, Disposal, Stainless Steel Appliance(s), Gas Cooktop, Humidifier
- Laundry: Upper Level, In Unit
Features
- Vaulted Ceiling(s), Cathedral Ceiling(s), Dry Bar, Built-in Features, Walk-In Closet(s), Bookcases, Open Floorplan, Special Millwork, Separate Dining Room, Paneling, Quartz Counters
- Flooring: Hardwood
- Doors: French Doors
- Windows: Skylight(s), All
- Basement: Unfinished,Bath/Stubbed,Partial
- Number of fireplaces: 2
- Fireplace features: Wood Burning, Gas Starter, Family Room, Living Room
Interior area
- Total structure area: 4,888
- Total interior livable area: 4,040 sqft
Video & virtual tour
Property
Parking
- Total spaces: 2
- Parking features: Asphalt, Garage Door Opener, Yes, Garage Owned, Attached, Garage
- Attached garage spaces: 2
- Has uncovered spaces: Yes
Accessibility
- Accessibility features: No Disability Access
Features
- Stories: 2
- Patio & porch: Deck
- Waterfront features: Creek
Lot
- Size: 0.51 Acres
- Dimensions: 100 X 212
- Features: Wetlands
Details
- Additional structures: None
- Parcel number: 04163010080000
- Special conditions: List Broker Must Accompany
- Other equipment: Ceiling Fan(s), Sump Pump
Construction
Type & style
- Home type: SingleFamily
- Architectural style: Colonial
- Property subtype: Single Family Residence
Materials
- Cedar
- Roof: Asphalt
Condition
- New construction: No
- Year built: 1942
Utilities & green energy
- Sewer: Public Sewer, Storm Sewer
- Water: Lake Michigan, Public
Community & HOA
Community
- Features: Sidewalks, Street Lights, Street Paved
- Security: Carbon Monoxide Detector(s)
HOA
- Services included: None
Location
- Region: Northbrook
Financial & listing details
- Price per square foot: $260/sqft
- Tax assessed value: $699,870
- Annual tax amount: $17,316
- Date on market: 8/11/2026
- Ownership: Fee Simple
Estimated market value
Not available
Estimated sales range
Not available
Not available
Price history
| Date | Event | Price |
|---|---|---|
| 6/1/2022 | Sold | $900,000+9.1%$223/sqft |
Source:  MRED as distributed by MLS GRID #11365760 Report a problem MRED as distributed by MLS GRID #11365760 Report a problem | ||
| 5/19/2022 | Pending sale | $825,000$204/sqft |
Source: MRED as distributed by MLS GRID #11365760 Report a problem | ||
| 4/12/2022 | Contingent | $825,000$204/sqft |
Source: MRED as distributed by MLS GRID #11365760 Report a problem | ||
| 4/8/2022 | Listed for sale | $825,000+251.1%$204/sqft |
Source: MRED as distributed by MLS GRID #11365760 Report a problem | ||
| 7/6/1994 | Sold | $235,000$58/sqft |
Source: Public Record Report a problem | ||
Public tax history
| Year | Property taxes | Tax assessment |
|---|---|---|
| 2024 | $17,317 +4.7% | $69,987 +0% |
| 2023 | $16,542 +2.8% | $69,986 |
| 2022 | $16,091 +37.2% | $69,986 +55% |
| 2021 | $11,724 +1% | $45,144 |
| 2020 | $11,608 +3.9% | $45,144 -9% |
| 2019 | $11,174 -24.2% | $49,609 -17.8% |
| 2018 | $14,737 +2.1% | $60,380 |
| 2017 | $14,434 +11.2% | $60,380 |
| 2016 | $12,985 +0.8% | $60,380 +12.3% |
| 2015 | $12,878 -1.5% | $53,783 -4% |
| 2014 | $13,078 -1.4% | $56,013 -2.6% |
| 2013 | $13,261 -4.5% | $57,533 -11.7% |
| 2012 | $13,886 +6.2% | $65,173 |
| 2011 | $13,070 +3.7% | $65,173 |
| 2010 | $12,603 -7.6% | $65,173 -15.2% |
| 2009 | $13,640 +6.3% | $76,887 -7% |
| 2008 | $12,837 +0.9% | $82,675 |
| 2007 | $12,722 +32.6% | $82,675 +44.2% |
| 2006 | $9,597 +18.8% | $57,315 |
| 2005 | $8,079 +2.7% | $57,315 |
| 2004 | $7,863 +8.4% | $57,315 +29.6% |
| 2003 | $7,255 +2.2% | $44,226 |
| 2002 | $7,099 +0.1% | $44,226 |
| 2001 | $7,090 +5.1% | $44,226 +7.1% |
| 2000 | $6,744 | $41,292 |
| 1999 | $6,744 | $41,292 |
Find assessor info on the county website
Monthly payment
Est. payment
Payment breakdown
Explore the cost of this home by adjusting the details. Changes won't be saved.Climate risks
Neighborhood: 60062
Nearby schools
Schools provided by the listing agent
- Elementary: Wescott Elementary School
- Middle: Maple School
- High: Glenbrook North High School
- District: 30
Source: MRED as distributed by MLS GRID. This data may not be complete. We recommend contacting the local school district to confirm school assignments for this home.

Similar homes
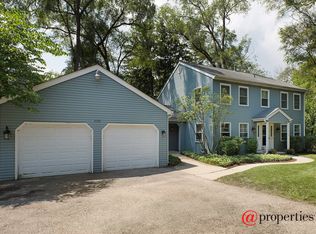
- $1,075,0004 bd3 ba3.1k sqft4041 Picardy Dr, Northbrook, IL 60062New
 MLS ID #12755858, Elaine Bykerk Glidden, Berkshire Hathaway HomeServices Chicago. MRED as distributed by MLS GRID
 - $999,0004 bd3 ba4.5k sqft2820 Beckwith Ct, Northbrook, IL 60062Active
 MLS ID #12752136, Connie Dornan, SFR, @properties Christie's International Real Estate. MRED as distributed by MLS GRID
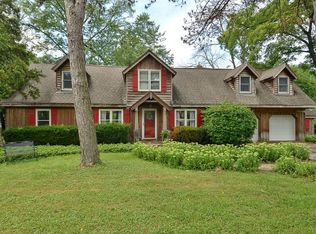
 - $925,0004 bd4 ba3k sqft1939 Clover Rd, Northbrook, IL 60062Active
 MLS ID #12740269, Kimberly Meixner, @properties Christie's International Real Estate. MRED as distributed by MLS GRID
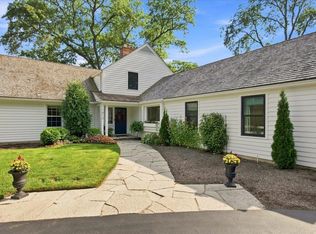
 - $1,499,0006 bd4 ba4.5k sqft1810 S Ln, Northbrook, IL 60062Active
 MLS ID #12743482, Anne DuBray, Coldwell Banker Realty. MRED as distributed by MLS GRID
