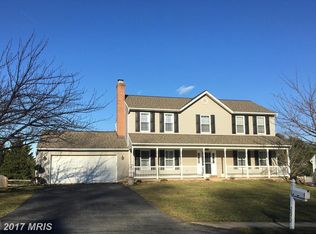
Rarely available center hall colonial style home in the desirable Marriottsville / Sykesville community of Harvest Farms. This home is in amazing condition and significantly updated and improved. In the kitchen you'll find quartz countertops, stainless steel appliances, under-cabinet lighting, soft-close drawers, center island and breakfast bar. Luxury vinyl plank flooring throughout the main level. Wood burning fireplace in the family room. Beautiful crown molding throughout the main level, plus laundry room on the main level too. The spacious primary bedroom has 2 walk-in closets and connecting primary bathroom with soaking tub and separate shower, plus double sinks. Huge finished basement recreation room, bonus room and storage space. Your private oasis awaits you out back, where you can relax in the screened-in covered porch, and adjacent maintenance free deck, overlooking the gorgeous in-ground pool and separate hot tub spa with waterfall feature and water jets. The pool is 6 feet deep, has a stone running board, underwater lights, and is heated. Stone pavers and hardscaping surround the pool with tons of room for patio tables and chairs. Overlooking the pool is a custom-made bar with outside tv, built-in fridge and is completely covered, plus recessed ceiling lights for night time entertaining. The entire backyard and pool area is surrounded by trees and privacy, and is fully fenced-in. Extra large 2 car garage parking, plus driveway for 2 vehicles. Notable updates: Roof 2016, Heating and a/c system 2019, water heater 2014. Just a short walk to the community fishing pond, basketball courts, picnic tables, tennis courts and playground.
Sold for $880,000
$880,000
2074 Hammond Ave, Marriottsville, MD 21104
4beds
3,616sqft
Single Family Residence
Built in 1993
0.46 Acres Lot
$882,500 Zestimate®
$243/sqft
$3,842 Estimated rent
Home value
$882,500
$838,000 - $927,000
$3,842/mo
Zestimate® history
Owner options
List your home for rent
$3,842/mo
Rent Zestimate®
Find your next renter with Zillow Rental Manager. Plus, with online applications, you can quickly screen prospective tenants – for free.
$3,842/mo
Rent Zestimate®
Refinance and save
$5,373/mo
Est. payment
Refinancing to a lower rate could help reduce your monthly payments and save thousands over the life of the loan.
$5,373/mo
Est. payment
Explore your selling options
Work with a Zillow partner agent
Leverage their expertise and Zillow's premium Showcase listings to get your home seen by more buyers.
Get startedList with your own agent
Get your home in front of millions of buyers by listing it on Zillow.
Learn how to do itSell it yourself
Take full control of how buyers see your home on Zillow by listing For Sale by Owner (FSBO).
List your homeWhat's special
Underwater lightsDouble sinksMaintenance free deckStainless steel appliancesQuartz countertopsGorgeous in-ground poolScreened-in covered porch
Zillow last checked:
Listing updated:
Listed by:
Tim Hodgin 443-745-2734,
Keller Williams Legacy
Bought with:
Lisa Kittleman, 643140
The KW Collective
Source: Bright MLS,MLS#: MDCR2035472
Facts & features
Interior
Bedrooms & bathrooms
- Bedrooms: 4
- Bathrooms: 3
- Full bathrooms: 2
- 1/2 bathrooms: 1
- Main level bathrooms: 1
Rooms
- Room types: Living Room, Dining Room, Primary Bedroom, Bedroom 2, Bedroom 3, Bedroom 4, Family Room, Foyer, Laundry, Recreation Room, Storage Room, Bathroom 2, Primary Bathroom
Primary bedroom
- Level: Upper
Bedroom 2
- Level: Upper
Bedroom 3
- Level: Upper
Bedroom 4
- Level: Upper
Primary bathroom
- Level: Upper
Bathroom 2
- Level: Upper
Dining room
- Level: Main
Family room
- Level: Main
Foyer
- Level: Main
Laundry
- Level: Main
Living room
- Level: Main
Recreation room
- Level: Lower
Screened porch
- Level: Main
Storage room
- Level: Lower
Heating
- Central, Forced Air, Natural Gas
Cooling
- Central Air, Electric
Appliances
- Included: Cooktop, Dishwasher, Disposal, Dryer, Microwave, Oven, Refrigerator, Stainless Steel Appliance(s), Washer, Gas Water Heater
- Laundry: Main Level, Has Laundry, Laundry Room
Features
- Soaking Tub, Bathroom - Stall Shower, Breakfast Area, Ceiling Fan(s), Dining Area, Family Room Off Kitchen, Open Floorplan, Formal/Separate Dining Room, Eat-in Kitchen, Kitchen - Gourmet, Kitchen Island, Kitchen - Table Space, Pantry, Primary Bath(s), Recessed Lighting, Upgraded Countertops, Walk-In Closet(s)
- Flooring: Luxury Vinyl, Carpet
- Windows: Double Pane Windows, Energy Efficient
- Basement: Connecting Stairway,Full,Finished,Heated,Improved,Interior Entry,Walk-Out Access
- Number of fireplaces: 1
- Fireplace features: Wood Burning
Interior area
- Total structure area: 3,616
- Total interior livable area: 3,616 sqft
- Finished area above ground: 2,446
- Finished area below ground: 1,170
Property
Parking
- Total spaces: 4
- Parking features: Garage Faces Front, Garage Door Opener, Inside Entrance, Asphalt, Attached, Driveway
- Attached garage spaces: 2
- Uncovered spaces: 2
Accessibility
- Accessibility features: None
Features
- Levels: Three
- Stories: 3
- Patio & porch: Screened Porch
- Exterior features: Street Lights, Sidewalks
- Has private pool: Yes
- Pool features: Heated, In Ground, Private
- Fencing: Full,Back Yard
Lot
- Size: 0.46 Acres
Details
- Additional structures: Above Grade, Below Grade
- Parcel number: 0705072565
- Zoning: R-200
- Special conditions: Standard
Construction
Type & style
- Home type: SingleFamily
- Architectural style: Colonial
- Property subtype: Single Family Residence
Materials
- Vinyl Siding
- Foundation: Block
- Roof: Architectural Shingle
Condition
- Excellent
- New construction: No
- Year built: 1993
Utilities & green energy
- Sewer: Public Sewer
- Water: Public
Community & HOA
Community
- Subdivision: Harvest Farms
HOA
- Has HOA: Yes
- Amenities included: Basketball Court, Common Grounds, Picnic Area, Tennis Court(s), Tot Lots/Playground
- Services included: Common Area Maintenance, Road Maintenance, Snow Removal
- HOA fee: $44 monthly
Location
- Region: Marriottsville
Financial & listing details
- Price per square foot: $243/sqft
- Tax assessed value: $593,967
- Annual tax amount: $6,336
- Date on market: 6/11/2026
- Listing agreement: Exclusive Right To Sell
- Ownership: Fee Simple
Price history
| Date | Event | Price |
|---|---|---|
| 7/17/2026 | Sold | $880,000+7.3%$243/sqft |
Source:  Bright MLS #MDCR2035472 Report a problem Bright MLS #MDCR2035472 Report a problem | ||
| 6/12/2026 | Listing removed | $819,900$227/sqft |
Source: Bright MLS #MDCR2035472 Report a problem | ||
| 6/11/2026 | Listed for sale | $819,900+272.7%$227/sqft |
Source: Bright MLS #MDCR2035472 Report a problem | ||
| 10/6/1995 | Sold | $220,000+0.3%$61/sqft |
Source: Public Record Report a problem | ||
| 9/15/1993 | Sold | $219,350$61/sqft |
Source: Public Record Report a problem | ||
Public tax history
| Year | Property taxes | Tax assessment |
|---|---|---|
| 2025 | $6,479 +10.9% | $555,433 +7.5% |
| 2024 | $5,841 +3.6% | $516,900 +3.6% |
| 2023 | $5,636 +3.8% | $498,767 -3.5% |
| 2022 | $5,431 +3.9% | $516,900 +11.8% |
| 2021 | $5,226 +1.5% | $462,500 +1.5% |
| 2020 | $5,149 +1.5% | $455,667 -1.5% |
| 2019 | $5,072 +1.5% | $462,500 +4.6% |
| 2018 | $4,995 +5.7% | $442,000 +5.7% |
| 2017 | $4,726 | $418,267 +6% |
| 2016 | -- | $394,533 +6.4% |
| 2015 | -- | $370,800 +2.3% |
| 2014 | -- | $362,400 +2.4% |
| 2013 | -- | $354,000 +2.4% |
| 2012 | -- | $345,600 |
| 2011 | -- | $345,600 |
| 2010 | -- | $345,600 -30.8% |
| 2009 | -- | $499,480 +12.5% |
| 2008 | -- | $443,806 +14.3% |
| 2007 | -- | $388,133 +16.7% |
| 2006 | -- | $332,460 +9.7% |
| 2005 | -- | $303,026 +10.8% |
| 2004 | -- | $273,593 +12.1% |
| 2003 | -- | $244,160 +2.5% |
| 2002 | -- | $238,150 +2.6% |
| 2001 | -- | $232,140 |
Find assessor info on the county website
Neighborhood: 21104
Nearby homes
- $714,8004 bd3 ba3k sqft2072 Hammond Ave, Marriottsville, MD 21104Off Market
- $705,100-- bd2 ba2.4k sqft2076 Hammond Ave, Marriottsville, MD 21104Off Market
- $683,2004 bd2 ba3.2k sqft2070 Hammond Ave, Marriottsville, MD 21104Off Market
- $675,200-- bd2 ba2.5k sqft2073 Hammond Ave, Marriottsville, MD 21104Off Market
- $770,9004 bd4 ba3.4k sqft2078 Hammond Ave, Marriottsville, MD 21104Off Market
- $734,5004 bd3 ba2.4k sqft2075 Hammond Ave, Marriottsville, MD 21104Off Market
- $567,300-- bd1 ba3.2k sqft6736 Ridge Rd, Marriottsville, MD 21104Off Market
- $684,400-- bd2 ba2.5k sqft2071 Hammond Ave, Marriottsville, MD 21104Off Market
Nearby schools
GreatSchools rating
- 9/10Carrolltowne Elementary SchoolGrades: PK-5Distance: 0.6 mi
- 9/10Oklahoma Road Middle SchoolGrades: 6-8Distance: 1 mi
- 10/10Liberty High SchoolGrades: 9-12Distance: 2.2 mi
Schools provided by the listing agent
- Elementary: Carrolltowne
- Middle: Oklahoma Road
- High: Liberty
- District: Carroll County Public Schools
Source: Bright MLS. This data may not be complete. We recommend contacting the local school district to confirm school assignments for this home.
Get a cash offer in 3 minutes
Find out how much your home could sell for in as little as 3 minutes with a no-obligation cash offer.
Estimated market value
$882,500
Get a cash offer in 3 minutes
Find out how much your home could sell for in as little as 3 minutes with a no-obligation cash offer.
Estimated market value
$882,500
- Maryland
- Carroll County
- Marriottsville
- 21104
- 2074 Hammond Ave
