Take advantage of this great opportunity. The buyer got cold feet and backed out.
Nestled in the heart of West Bloomfield, this exquisite 4-bedroom, 4.1-bathroom French Country-style home offers an elegant blend of timeless charm and modern convenience. Hardwood floors and ceramic tile flow throughout, while abundant natural light enhances every space. Step into a bright and welcoming foyer that leads to the main hallway. A beautiful library at the front of the home features large windows, built-in cabinetry, French doors, and rich hardwood flooring. The open-concept living area includes a sunlit living room, a cozy breakfast nook, and a spacious island kitchen equipped with brand-new stainless steel appliances, a double oven, prep sink, appliance garage, exterior vent hood, and abundant cabinetry. Fireplace warms the cozy flexible living space off of the kitchen, currently entertaining and dining area. Stylish powder room with alligator wallpaper. Upstairs, the primary suite is a true retreat, boasting vaulted ceilings, his-and-hers walk-in closets, and a luxurious ensuite bathroom with floor-to-ceiling tile, a large Euroglass shower, soaking tub, water closet, and dual vanities. A spacious front bedroom with a Murphy bed, built-ins, vaulted ceiling, bay window, private balcony, and full ensuite bath offers flexibility as an additional living space. Two additional well-sized bedrooms, a full bathroom, and a convenient second-floor laundry room complete the upper level. The finished basement provides extra versatility with a workout room featuring rubber flooring or two flex spaces for additional bedrooms, and another full bathroom. Outdoor living is a delight with a brick paver patio and Walnut Lake privileges. All sports Walnut Lake amenities include private lake access, playground, beach, private ship dock, boat slip waitlist, clubhouse, volleyball courts. Seller preference is to close by end of April and have some occupancy post close.
Sold for $975,000
$975,000
2074 Lakeshire Dr, West Bloomfield, MI 48323
4beds
4,413sqft
Single Family Residence
Built in 1977
10,454 Square Feet Lot
$998,200 Zestimate®
$221/sqft
$4,918 Estimated rent
Home value
$998,200
$928,000 - $1.08M
$4,918/mo
Zestimate® history
Owner options
List your home for rent
$4,918/mo
Rent Zestimate®
Find your next renter with Zillow Rental Manager. Plus, with online applications, you can quickly screen prospective tenants – for free.
$4,918/mo
Rent Zestimate®
Refinance and save
$6,678/mo
Est. payment
Refinancing to a lower rate could help reduce your monthly payments and save thousands over the life of the loan.
$6,678/mo
Est. payment
Explore your selling options
Work with a Zillow partner agent
Leverage their expertise and Zillow's premium Showcase listings to get your home seen by more buyers.
Get startedList with your own agent
Get your home in front of millions of buyers by listing it on Zillow.
Learn how to do itSell it yourself
Take full control of how buyers see your home on Zillow by listing For Sale by Owner (FSBO).
List your homeWhat's special
Zillow last checked:
Listing updated:
Listed by:
Christina Gennari 248-550-4788,
KW Domain
Bought with:
Lauren Sheppard, 6501439989
The Agency Hall & Hunter
Source: Realcomp II,MLS#: 20250017666
Facts & features
Interior
Bedrooms & bathrooms
- Bedrooms: 4
- Bathrooms: 5
- Full bathrooms: 4
- 1/2 bathrooms: 1
Primary bedroom
- Level: Second
- Area: 475
- Dimensions: 19 x 25
Bedroom
- Level: Second
- Area: 192
- Dimensions: 12 x 16
Bedroom
- Level: Second
- Area: 420
- Dimensions: 20 x 21
Bedroom
- Level: Second
- Area: 255
- Dimensions: 17 x 15
Primary bathroom
- Level: Second
- Area: 168
- Dimensions: 12 x 14
Other
- Level: Second
- Area: 48
- Dimensions: 6 x 8
Other
- Level: Basement
- Area: 88
- Dimensions: 8 x 11
Other
- Level: Second
- Area: 49
- Dimensions: 7 x 7
Other
- Level: Entry
- Area: 28
- Dimensions: 4 x 7
Dining room
- Level: Entry
- Area: 506
- Dimensions: 22 x 23
Flex room
- Level: Basement
- Area: 112
- Dimensions: 8 x 14
Kitchen
- Level: Entry
- Area: 255
- Dimensions: 15 x 17
Laundry
- Level: Second
- Area: 78
- Dimensions: 6 x 13
Library
- Level: Entry
- Area: 132
- Dimensions: 11 x 12
Heating
- Forced Air, Natural Gas
Cooling
- Central Air
Appliances
- Included: Dishwasher, Double Oven, Dryer, Free Standing Refrigerator, Gas Cooktop, Range Hood, Washer
- Laundry: Laundry Room
Features
- Basement: Finished
- Has fireplace: Yes
- Fireplace features: Dining Room
Interior area
- Total interior livable area: 4,413 sqft
- Finished area above ground: 3,513
- Finished area below ground: 900
Property
Parking
- Total spaces: 2
- Parking features: Two Car Garage, Attached, Direct Access, Electricityin Garage
- Attached garage spaces: 2
Features
- Levels: Two
- Stories: 2
- Entry location: GroundLevel
- Exterior features: Balcony
- Pool features: None
- Waterfront features: All Sports Lake, Beach Access, Boat Facilities, Dock Facilities, Lake Privileges, Swim Association
- Body of water: Walnut Lake
Lot
- Size: 10,454 Square Feet
- Dimensions: 82 x 127.00
Details
- Parcel number: 1824482044
- Special conditions: Short Sale No,Standard
Construction
Type & style
- Home type: SingleFamily
- Architectural style: Country French
- Property subtype: Single Family Residence
Materials
- Brick, Shingle Siding, Stone, Wood Siding
- Foundation: Basement, Poured
Condition
- New construction: No
- Year built: 1977
- Major remodel year: 2024
Utilities & green energy
- Sewer: Public Sewer
- Water: Public
Community & HOA
Community
- Subdivision: HERNDON'S WALNUT LAKE ESTATES
HOA
- Has HOA: Yes
- HOA fee: $300 annually
Location
- Region: West Bloomfield
Financial & listing details
- Price per square foot: $221/sqft
- Tax assessed value: $492,150
- Annual tax amount: $17,960
- Date on market: 3/21/2025
- Cumulative days on market: 11 days
- Listing agreement: Exclusive Right To Sell
- Listing terms: Cash,Conventional,FHA,Va Loan
- Exclusions: Exclusion(s) Do Not Exist
Price history
| Date | Event | Price |
|---|---|---|
| 4/30/2025 | Sold | $975,000$221/sqft |
Source:  Realcomp II #20250017666 Report a problem Realcomp II #20250017666 Report a problem | ||
| 4/10/2025 | Pending sale | $975,000$221/sqft |
Source: Realcomp II #20250017666 Report a problem | ||
| 4/6/2025 | Price change | $975,000-2.5%$221/sqft |
Source: Realcomp II #20250017666 Report a problem | ||
| 3/21/2025 | Listed for sale | $1,000,000+8.7%$227/sqft |
Source: Realcomp II #20250017666 Report a problem | ||
| 7/15/2022 | Sold | $920,000+4%$208/sqft |
Source: Realcomp II #2220042919 Report a problem | ||
| 6/9/2022 | Pending sale | $885,000$201/sqft |
Source: Realcomp II #2220042919 Report a problem | ||
| 6/2/2022 | Listed for sale | $885,000+11.3%$201/sqft |
Source: Realcomp II #2220042919 Report a problem | ||
| 12/23/2021 | Sold | $795,000-0.5%$180/sqft |
Source: Public Record Report a problem | ||
| 10/31/2021 | Pending sale | $799,000$181/sqft |
Source:  AAABOR #486625454 Report a problem AAABOR #486625454 Report a problem | ||
| 10/14/2021 | Price change | $799,000-5.9%$181/sqft |
Source: Realcomp II #2210076471 Report a problem | ||
| 9/16/2021 | Listed for sale | $849,000+32%$192/sqft |
Source: Realcomp II #2210076471 Report a problem | ||
| 1/28/2015 | Sold | $643,000-1%$146/sqft |
Source: Public Record Report a problem | ||
| 11/24/2014 | Listed for sale | $649,500+419.2%$147/sqft |
Source: Kelly Esman & Associates #214120819 Report a problem | ||
| 6/1/2011 | Sold | $125,100+0%$28/sqft |
Source: Public Record Report a problem | ||
| 5/7/2011 | Price change | $125,080-51.9%$28/sqft |
Source: RE/MAX Showcase Homes #211047528 Report a problem | ||
| 5/5/2011 | Listed for sale | -- |
Source: isNowListed.com Report a problem | ||
| 1/23/2011 | Listing removed | $259,800$59/sqft |
Source: CENTURY 21 Town & Country #210121473 Report a problem | ||
| 12/24/2010 | Price change | $259,800-10.4%$59/sqft |
Source: CENTURY 21 Town & Country #210121473 Report a problem | ||
| 12/10/2010 | Price change | $289,800-3%$66/sqft |
Source: CENTURY 21 Town & Country #210121473 Report a problem | ||
| 10/23/2010 | Price change | $298,800-3.6%$68/sqft |
Source: CENTURY 21 Town & Country #210121473 Report a problem | ||
| 9/18/2010 | Price change | $309,800-3.1%$70/sqft |
Source: CENTURY 21 Town & Country #210121473 Report a problem | ||
| 7/17/2010 | Listed for sale | $319,800+79%$72/sqft |
Source: CENTURY 21 Town & Country #210121473 Report a problem | ||
| 7/16/2010 | Sold | $178,695-45%$40/sqft |
Source: Public Record Report a problem | ||
| 5/2/2010 | Price change | $324,800-7.1%$74/sqft |
Source: CENTURY 21 Town & Country #210121473 Report a problem | ||
| 4/5/2010 | Price change | $349,800-6.7%$79/sqft |
Source: CENTURY 21 Town & Country #210121473 Report a problem | ||
| 2/22/2010 | Price change | $374,800-3.8%$85/sqft |
Source: CENTURY 21 Town & Country #210121473 Report a problem | ||
| 7/3/2009 | Listed for sale | $389,800$88/sqft |
Source: CENTURY 21 Town & Country #29117535 Report a problem | ||
| 5/5/2009 | Listing removed | $389,800$88/sqft |
Source: Point2 #28162201 Report a problem | ||
Public tax history
| Year | Property taxes | Tax assessment |
|---|---|---|
| 2025 | -- | $533,400 +8.4% |
| 2024 | -- | $492,150 +2.1% |
| 2023 | -- | $481,860 +16.8% |
| 2022 | -- | $412,500 -2.6% |
| 2021 | -- | $423,570 +2.5% |
| 2020 | -- | $413,260 +12.1% |
| 2019 | -- | $368,560 +7.9% |
| 2018 | -- | $341,600 +43.6% |
| 2015 | $4,525 | $237,910 +18.8% |
| 2014 | -- | $200,210 +72.4% |
| 2011 | -- | $116,140 -2.4% |
| 2010 | -- | $118,970 -17.5% |
| 2009 | -- | $144,210 +12.5% |
| 2003 | -- | $128,130 +7.6% |
| 2002 | -- | $119,110 +18.3% |
| 2001 | $3,638 +10.7% | $100,710 +8% |
| 2000 | $3,287 | $93,270 |
Find assessor info on the county website
Neighborhood: 48323
Nearby homes
- $373,5003 bd3 ba1.8k sqft2066 Lakeshire Dr, West Bloomfield, MI 48323Off Market
- $450,0003 bd2 ba2.7k sqft2071 Daintree Ave, West Bloomfield, MI 48323Sold
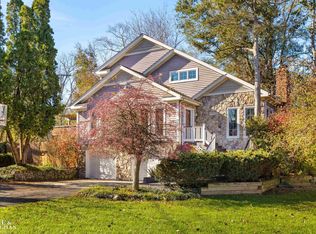
- $661,9004 bd2 ba2.3k sqft2065 Lakeshire Dr, West Bloomfield, MI 48323Off Market
- $249,5003 bd1 ba1.1k sqft2081 Daintree Ave, West Bloomfield, MI 48323Off Market
- $985,3003 bd1 ba3.2k sqft2071 Lakeshire Dr, West Bloomfield, MI 48323Off Market
- $514,1003 bd3 ba3k sqft2085 Daintree Ave, West Bloomfield, MI 48323Off Market
- $695,9003 bd3 ba2.4k sqft2073 Lakeshire Dr, West Bloomfield, MI 48323Off Market
- $2,7003 bd1 ba1.2k sqft2082 Lakeshire Dr, West Bloomfield, MI 48323For Rent
Nearby schools
GreatSchools rating
- 9/10West Maple Elementary SchoolGrades: K-5Distance: 0.8 mi
- 9/10Berkshire Middle SchoolGrades: 6-8Distance: 3.8 mi
- 8/10Wylie E. Groves High SchoolGrades: 9-12Distance: 4.9 mi
Get a cash offer in 3 minutes
Find out how much your home could sell for in as little as 3 minutes with a no-obligation cash offer.
Estimated market value
$998,200
Get a cash offer in 3 minutes
Find out how much your home could sell for in as little as 3 minutes with a no-obligation cash offer.
Estimated market value
$998,200
- Michigan
- Oakland County
- West Bloomfield
- 48323
- 2074 Lakeshire Dr
Nearby cities
Nearby zip codes
Other West Bloomfield Topics
