Skip main navigation
Sold for $410,000
  • $410,000

    2074 Lindrick Court NW, Calabash, NC 28467

    3beds
    1,946sqft
    Single Family Residence
    Built in 2018
    9,583 Square Feet Lot
    $405,500 Zestimate®
    $211/sqft
    $2,196 Estimated rent

    Home value

    $405,500

    $385,000 - $426,000

    $2,196/mo

    Zestimate® history
    Loading
    Loading...

    Owner options

    List your home for rent

    $2,196/mo

    Rent Zestimate®

    Find your next renter with Zillow Rental Manager. Plus, with online applications, you can quickly screen prospective tenants – for free.

    Learn more

    $2,196/mo

    Rent Zestimate®

    Refinance and save

    $2,402/mo

    Est. payment

    Refinancing to a lower rate could help reduce your monthly payments and save thousands over the life of the loan.

    See today's rates

    $2,402/mo

    Est. payment

    Explore your selling options

    Work with a Zillow partner agent

    Leverage their expertise and Zillow's premium Showcase listings to get your home seen by more buyers.

    Get started

    List with your own agent

    Get your home in front of millions of buyers by listing it on Zillow.

    Learn how to do it

    Sell it yourself

    Take full control of how buyers see your home on Zillow by listing For Sale by Owner (FSBO).

    List your home

    What's special

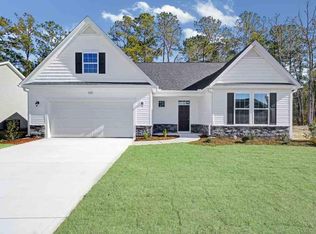
    This house is better than new! The owners have added many beautiful upgrades since the house was built, so you don't have to! From the exterior Bahama shutters to installing a whole house water filtration/reverse osmosis system & so much more! (Be sure to ask your agent for the list.) As soon as you enter the front door, you will notice how meticulous this house has been maintained. The spacious floorplan already offers a half bath in the foyer, guest bedrooms with a shared bath, wide open floorplan from the living room, dining room & beautiful kitchen, but wait until you see the master suite! This room is a private oasis and the large bath with separate vanities, walk-in shower & huge walk in closet is just what everyone wants. The kitchen offers lots of cabinets, a large pantry with wood shelving, stainless appliances & the french door refrigerator stays. The island gives plenty of prep space but also a great space to sit & talk with the cook. The granite countertops & the subway tile backsplash just makes this kitchen even prettier. Lots of natural light but the dining room offers a wall of windows so you can enjoy nature while having your meals. Head out to the covered porch or enjoy the sunshine on the patio...it's nice to have options. Laundry can sometimes be a chore but not in this oversized laundry room. So much space & storage plus the washer/dryer conveys with the home. Spring Mill has a beautiful clubhouse and community pool and if you like to take walks, this is the right place! Conveniently located, Sunset Beach, Ocean Isle Beach or even Myrtle Beach is just a short drive. Groceries & a pharmacy are just a few of the necessities & are just a few miles away but Calabash, the seafood capital, has lots of great restaurants & shopping! You do not want to miss out on this one so hurry and schedule your private viewing, you will be glad you did!

    Zillow last checked:

    Listing updated:

    Listed by:

    Denise Young 910-444-8518,

    Coldwell Banker Sea Coast Advantage

    Bought with:

    Sarah L McPherson, 315318

    The Saltwater Agency

    Source: Hive MLS,MLS#: 100422217MLS LogoOriginating MLS: Brunswick County Association of Realtors

    Facts & features

    Interior

    Bedrooms & bathrooms
    • Bedrooms: 3
    • Bathrooms: 3
    • Full bathrooms: 2
    • 1/2 bathrooms: 1
    Primary bedroom
    • Level: Primary Living Area
    Dining room
    • Features: Combination
    Heating
    • Forced Air, Heat Pump, Electric
    Cooling
    • Central Air, Heat Pump
    Appliances
    • Included: Electric Oven, Built-In Microwave, Washer, Self Cleaning Oven, Refrigerator, Ice Maker, Dryer, Dishwasher
    • Laundry: Laundry Room
    Features
    • Master Downstairs, Walk-in Closet(s), Tray Ceiling(s), High Ceilings, Entrance Foyer, Solid Surface, Kitchen Island, Ceiling Fan(s), Pantry, Walk-in Shower, Blinds/Shades, Walk-In Closet(s)
    • Flooring: Carpet, Laminate, Tile
    • Doors: Thermal Doors, Storm Door(s)
    • Windows: Thermal Windows
    • Attic: Pull Down Stairs
    • Has fireplace: No
    • Fireplace features: None
    Interior area
    • Total structure area: 1,946
    • Total interior livable area: 1,946 sqft

    Property

    Parking
    • Total spaces: 2
    • Parking features: Garage Faces Front, Attached, Concrete, Garage Door Opener
    • Has attached garage: Yes
    • Uncovered spaces: 2
    Features
    • Levels: One
    • Stories: 1
    • Patio & porch: Open, Covered, Patio, Porch
    • Exterior features: Storm Doors, Thermal Doors
    • Fencing: None
    Lot
    • Size: 9,583 Square Feet
    • Dimensions: 75 x 126 x 75 x 126
    • Features: Level
    Details
    • Parcel number: 240af019
    • Zoning: R75
    • Special conditions: Standard

    Construction

    Type & style
    • Home type: SingleFamily
    • Property subtype: Single Family Residence
    Materials
    • Stone, Vinyl Siding
    • Foundation: Slab
    • Roof: Architectural Shingle
    Condition
    • New construction: No
    • Year built: 2018
    Details
    • Warranty included: Yes

    Utilities & green energy

    • Sewer: Public Sewer
    • Water: Public
    • Utilities for property: Sewer Available, Water Available

    Community & HOA

    Community
    • Security: Smoke Detector(s)
    • Subdivision: Spring Mill
    HOA
    • Has HOA: Yes
    • Amenities included: Clubhouse, Pool, Maintenance Common Areas, Maintenance Roads, Sidewalks, Street Lights
    • HOA fee: $1,404 monthly
    • HOA name: Kuester Mgmt Group
    • HOA phone: 888-600-5044
    Location
    • Region: Calabash

    Financial & listing details

    • Price per square foot: $211/sqft
    • Tax assessed value: $366,810
    • Annual tax amount: $1,454
    • Date on market: 9/13/2025
    • Cumulative days on market: 34 days
    • Listing agreement: Exclusive Right To Sell
    • Listing terms: Cash,Conventional,FHA,USDA Loan,VA Loan
    • Road surface type: Paved

    Price history

    DateEventPrice
    4/15/2024Sold$410,000$211/sqft
    Source: Hive MLS #100422217 Report a problem
    2/17/2024Pending sale$410,000$211/sqft
    Source: Hive MLS #100422217 Report a problem
    1/15/2024Listed for sale$410,000+60.5%$211/sqft
    Source: Hive MLS #100422217 Report a problem
    11/22/2019Sold$255,500$131/sqft
    Source: Public Record Report a problem

    Public tax history

    YearProperty taxesTax assessment
    2025$1,454 $366,810
    2024$1,454 $366,810
    2023$1,454 -0.2%$366,810 +41.5%
    2022$1,457 +0%$259,140
    2021$1,457 +3.1%$259,140
    2020$1,413 $259,140
    2019$1,413 +675.4%$259,140 +640.4%
    2018$182 $35,000
    Find assessor info on the county website

    Neighborhood: 28467

    Nearby schools

    GreatSchools rating
    Get a cash offer in 3 minutes
    Find out how much your home could sell for in as little as 3 minutes with a no-obligation cash offer.
    Estimated market value
    $405,500
    Get a cash offer in 3 minutes
    Find out how much your home could sell for in as little as 3 minutes with a no-obligation cash offer.
    Estimated market value
    $405,500