Skip main navigation
Off market
  • $748,500

    2074 Lodgepole Dr, Erie, CO 80516

    4beds
    4,224sqft
    SingleFamily
    Built in 2003
    8,890 Square Feet Lot
    $748,500 Zestimate®
    $177/sqft
    $3,698 Estimated rent

    Home value

    $748,500

    $711,000 - $786,000

    $3,698/mo

    Zestimate® history
    Loading
    Loading...

    Owner options

    List your home for rent

    $3,698/mo

    Rent Zestimate®

    Find your next renter with Zillow Rental Manager. Plus, with online applications, you can quickly screen prospective tenants – for free.

    Learn more

    $3,698/mo

    Rent Zestimate®

    Refinance and save

    $3,598/mo

    Est. payment

    Refinancing to a lower rate could help reduce your monthly payments and save thousands over the life of the loan.

    See today's rates

    $3,598/mo

    Est. payment

    Explore your selling options

    Work with a Zillow partner agent

    Leverage their expertise and Zillow's premium Showcase listings to get your home seen by more buyers.

    Get started

    List with your own agent

    Get your home in front of millions of buyers by listing it on Zillow.

    Learn how to do it

    Sell it yourself

    Take full control of how buyers see your home on Zillow by listing For Sale by Owner (FSBO).

    List your home

    What's special

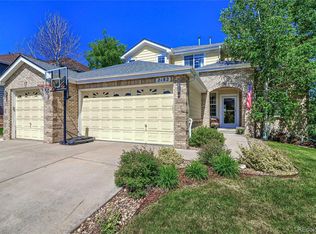
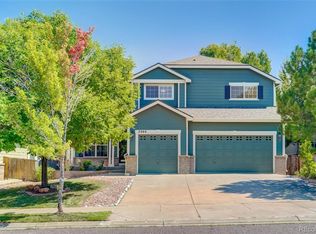
    Outstanding, corner lot West facing, sun filled open floor plan w/Mt views featuring private main floor office/study w/2 sided gas fireplace shared w/ family room. Gourmet kitchen has large eat in island, granite counters, SS appliances, decorative tile backsplash, 48" cabinets & huge walk in pantry. Formal living & dining rooms & massive loft upstairs overlooking soaring cathedral ceiling in family room. Private 5-piece Master Bath just off Master Bedroom w/ mt views has large walk in closet. Oversize 3-car garage, AC, & full unfinished basement. Walking distance to Black Rock Elementary, community pools, trails, parks, & Colorado National Golf Course.

    This property is off market, which means it's not currently listed for sale or rent on Zillow. This may be different from what's available on other websites or public sources.

    Facts & features

    Interior

    Bedrooms & bathrooms
    • Bedrooms: 4
    • Bathrooms: 4
    • Full bathrooms: 3
    • 1/2 bathrooms: 1
    Heating
    • Forced air, Gas
    Cooling
    • Central
    Appliances
    • Included: Dishwasher, Dryer, Garbage disposal, Microwave, Range / Oven, Refrigerator, Washer
    Features
    • Ceiling Fan(s), Kitchen Island, Pantry, Walk-In Closet(s), Vaulted Ceiling(s), Granite Counters, Tile Counters, Eat-in Kitchen, Entrance Foyer, Open Floorplan, Master Suite, Five Piece Bath, Smoke Free
    • Flooring: Carpet, Hardwood, Linoleum / Vinyl
    • Windows: Double Pane Windows, Window Coverings, Window Treatments
    • Basement: Finished
    • Has fireplace: Yes
    • Fireplace features: Gas, Family Room, Gas Log, Recreation Room
    Interior area
    • Total interior livable area: 4,224 sqft
    • Finished area below ground: 0.00

    Property

    Parking
    • Total spaces: 3
    • Parking features: Garage - Attached
    Features
    • Patio & porch: Patio, Front Porch
    • Exterior features: Wood products, Brick
    • Fencing: Partial
    • Has view: Yes
    • View description: Mountain
    Lot
    • Size: 8,890 Square Feet
    • Features: Corner Lot, Sloped, Sprinklers In Front, Sprinklers In Rear
    Details
    • Parcel number: 146732121007
    • Zoning description: Residential

    Construction

    Type & style
    • Home type: SingleFamily
    • Architectural style: Contemporary
    Materials
    • Frame
    • Roof: Composition
    Condition
    • Year built: 2003

    Utilities & green energy

    • Sewer: Public Sewer
    • Water: Public

    Community & HOA

    Community
    • Security: Security System, Smoke Detector(s), Carbon Monoxide Detector(s)
    HOA
    • Has HOA: Yes
    • Amenities included: Spa/Hot Tub, Clubhouse, Pool, Tennis Court(s), Fitness Center, Playground, Trail(s)
    • Services included: Snow Removal, Trash, Insurance, Maintenance Structure
    • HOA fee: $78 monthly
    Location
    • Region: Erie

    Financial & listing details

    • Price per square foot: $177/sqft
    • Tax assessed value: $772,099
    • Annual tax amount: $7,801
    • Road surface type: Paved

    Price history

    DateEventPrice
    10/20/2020Sold$560,000+0.9%$133/sqft
    Source: IRES as distributed by MLS GRID #924239 Report a problem
    9/23/2020Pending sale$554,900$131/sqft
    Source: Phoenix Realty & Prop Mgmt Inc #7240415 Report a problem
    9/17/2020Listed for sale$554,900+11%$131/sqft
    Source: Phoenix Realty & Property Mngt #924239 Report a problem
    5/13/2019Listing removed$2,600$1/sqft
    Source: Phoenix Realty & Property Management Report a problem
    4/11/2019Listed for rent$2,600+4.2%$1/sqft
    Source: Phoenix Realty & Property Management Report a problem
    3/7/2019Listing removed$2,495$1/sqft
    Source: Phoenix Realty & Property Management Report a problem
    3/6/2019Listed for rent$2,495$1/sqft
    Source: Phoenix Realty & Property Management Report a problem
    9/11/2017Listing removed$2,495$1/sqft
    Source: Phoenix Realty & Property Management Report a problem
    9/7/2017Price change$2,495+4%$1/sqft
    Source: Phoenix Realty & Property Management Report a problem
    8/29/2017Listed for rent$2,400$1/sqft
    Source: Phoenix Realty & Property Management Report a problem
    8/4/2017Sold$499,990$118/sqft
    Source: IRES as distributed by MLS GRID #817541 Report a problem
    6/18/2017Pending sale$499,990$118/sqft
    Source: Coldwell Banker Residential Brokerage - North Metro #817541 Report a problem
    5/9/2017Listed for sale$499,990+9.9%$118/sqft
    Source: Coldwell Banker Residential Brokerage - North Metro #817541 Report a problem
    4/21/2016Sold$455,000+21.9%$108/sqft
    Source: Public Record Report a problem
    3/15/2004Sold$373,396$88/sqft
    Source: Public Record Report a problem

    Public tax history

    YearProperty taxesTax assessment
    2026$7,801 +20.1%$47,750 -1%
    2025$6,496 +2.6%$48,250 +5.1%
    2024$6,334 +20.9%$45,890 -0.9%
    2023$5,240 -2.8%$46,330 +36.8%
    2022$5,393 +9.8%$33,860 -2.8%
    2021$4,912 $34,830 +9.3%
    2020$4,912 +4.1%$31,880
    2019$4,719 -4.5%$31,880 +4.8%
    2018$4,943 +4.7%$30,430
    2017$4,719 +1.9%$30,430 +1.6%
    2016$4,631 -3.4%$29,960
    2015$4,793 +11.1%$29,960 +11.6%
    2014$4,314 $26,850
    2013-- $26,850 +1.4%
    2012-- $26,470
    2011-- $26,470 +6.9%
    2010-- $24,760
    2009-- $24,760 -10.4%
    2008-- $27,620
    2007-- $27,620 +1.4%
    2006-- $27,240
    2005-- $27,240 +436.2%
    2004-- $5,080
    Find assessor info on the county website

    Neighborhood: 80516

    Nearby schools

    GreatSchools rating
    Schools provided by the listing agent
    • Elementary: Black Rock
    • Middle: Erie
    • High: Erie
    • District: St. Vrain Valley RE-1J

    Source: The MLS. This data may not be complete. We recommend contacting the local school district to confirm school assignments for this home.

    Get a cash offer in 3 minutes
    Find out how much your home could sell for in as little as 3 minutes with a no-obligation cash offer.
    Estimated market value
    $748,500
    Get a cash offer in 3 minutes
    Find out how much your home could sell for in as little as 3 minutes with a no-obligation cash offer.
    Estimated market value
    $748,500