ONE OWNER condo is now available for sale in the Villas at Madison. Enjoy your life with NO OUTDOOR MAINTENANCE. HOA covers all LAWN CARE, LANDSCAPING, EXTERIOR CONDO MAINTENANCE (roof, drainage, siding, stone), TERMITE BOND, POOL/CLUBHOUSE MAINTENANCE, WATER and SEWER. Location is close to SHOPPING, CHURCH, RESTAURANTS, MEDICAL CARE, and more. Indoors, you'll appreciate the well maintained 3 bedrooms/2 baths with SUNROOM. OPEN FLOOR PLAN! Fridge remains! Washer/dryer can remain if desired. MADISON CITY SCHOOLS! HVAC 2014, Roof 2010, Dishwasher 2024, water heater 2025. All other appliances are original. Seller added extra insulation above the garage. Call today!
For sale
Price cut: $1K (9/29)
$284,000
2074 Madison Villas Way, Madison, AL 35758
3beds
1,722sqft
Condominium
Built in 2005
-- sqft lot
$281,700 Zestimate®
$165/sqft
$329/mo HOA
What's special
- 86 days
- 492
- 39
Zillow last checked:
Listing updated:
Listed by:
Caneta Hunnicutt 256-337-1606,
Twins Realty
Source: ValleyMLS,MLS#: 21923522
Facts & features
Interior
Bedrooms & bathrooms
- Bedrooms: 3
- Bathrooms: 2
- Full bathrooms: 1
- 3/4 bathrooms: 1
Rooms
- Room types: Master Bedroom, Living Room, Bedroom 2, Dining Room, Bedroom 3, Kitchen
Primary bedroom
- Features: Ceiling Fan(s), Carpet, Vaulted Ceiling(s), Window Cov, Walk-In Closet(s)
- Level: First
- Area: 210
- Dimensions: 14 x 15
Bedroom 2
- Features: 10’ + Ceiling, Ceiling Fan(s), Carpet, Window Cov
- Level: First
- Area: 143
- Dimensions: 13 x 11
Bedroom 3
- Features: 10’ + Ceiling, Ceiling Fan(s), Carpet, Window Cov
- Level: First
- Area: 143
- Dimensions: 13 x 11
Dining room
- Features: Vaulted Ceiling(s), Wood Floor
- Level: First
- Area: 132
- Dimensions: 12 x 11
Kitchen
- Features: 10’ + Ceiling, Pantry, Recessed Lighting, Smooth Ceiling, Vinyl
- Level: First
- Area: 176
- Dimensions: 16 x 11
Living room
- Features: Ceiling Fan(s), Carpet, Fireplace, Vaulted Ceiling(s), Window Cov
- Level: First
- Area: 270
- Dimensions: 15 x 18
Heating
- Central 1
Cooling
- Central 1
Appliances
- Included: Range, Dishwasher, Microwave, Refrigerator, Electric Water Heater
Features
- Has basement: No
- Number of fireplaces: 1
- Fireplace features: Gas Log, One
- Common walls with other units/homes: No One Below,End Unit
Interior area
- Total interior livable area: 1,722 sqft
Property
Parking
- Parking features: Garage-Two Car, Garage-Attached, Garage Faces Side, Driveway-Concrete
Accessibility
- Accessibility features: 36 Inch Doors, Stall Shower, Grip-Accessible Features, Accessible Doors
Features
- Levels: One
- Stories: 1
- Exterior features: Curb/Gutters, Sidewalk
Details
- Parcel number: 1602092000001.144.CONDO
Construction
Type & style
- Home type: Condo
- Architectural style: Ranch
- Property subtype: Condominium
Materials
- Foundation: Slab
Condition
- New construction: No
- Year built: 2005
Utilities & green energy
- Sewer: Public Sewer
- Water: Public
Community & HOA
Community
- Features: Curbs
- Subdivision: The Villas At Madison
HOA
- Has HOA: Yes
- Amenities included: Clubhouse, Pool, Common Grounds
- Services included: Club House, Community Pool (OA), Maintenance Grounds, Common Grounds, Insurance, Trash, Termite Contract, Ext Water, Sewer
- HOA fee: $329 monthly
- HOA name: The Villas At Madison
Location
- Region: Madison
Financial & listing details
- Price per square foot: $165/sqft
- Tax assessed value: $270,800
- Annual tax amount: $1,656
- Date on market: 7/11/2026
Estimated market value
$281,700
$268,000 - $296,000
$1,942/mo
Price history
| Date | Event | Price |
|---|---|---|
| 9/29/2026 | Price change | $284,000-0.4%$165/sqft |
Source:  ValleyMLS #21923522 Report a problem ValleyMLS #21923522 Report a problem | ||
| 9/19/2026 | Price change | $285,000-1.7%$166/sqft |
Source: ValleyMLS #21923522 Report a problem | ||
| 9/2/2026 | Price change | $289,900-1.7%$168/sqft |
Source: ValleyMLS #21923522 Report a problem | ||
| 7/18/2026 | Price change | $295,000-1.7%$171/sqft |
Source: ValleyMLS #21923522 Report a problem | ||
| 7/11/2026 | Listed for sale | $300,000+72.4%$174/sqft |
Source: ValleyMLS #21923522 Report a problem | ||
| 6/14/2005 | Sold | $174,000$101/sqft |
Source: Public Record Report a problem | ||
Public tax history
| Year | Property taxes | Tax assessment |
|---|---|---|
| 2025 | $1,656 +7% | $26,480 +6.9% |
| 2024 | $1,548 +5.2% | $24,760 +5.2% |
| 2023 | $1,471 +14.4% | $23,540 +14.3% |
| 2022 | $1,286 +5.2% | $20,600 +5.1% |
| 2021 | $1,223 +3.2% | $19,600 +3.2% |
| 2020 | $1,185 +30.1% | $19,000 +5% |
| 2019 | $911 | $18,100 +9.8% |
| 2018 | $911 +10% | $16,480 |
| 2017 | $828 | $16,480 |
| 2016 | $828 | $16,480 |
| 2015 | -- | $16,480 -2.3% |
| 2014 | -- | $16,860 |
| 2013 | -- | $16,860 -6.9% |
| 2012 | -- | $18,100 -9% |
| 2011 | -- | $19,880 |
Find assessor info on the county website
Monthly payment
Est. payment
Payment breakdown
Explore the cost of this home by adjusting the details. Changes won't be saved.Climate risks
Neighborhood: 35758
Nearby schools
Schools provided by the listing agent
- Elementary: Midtown Elementary
- Middle: Discovery
- High: Bob Jones
Source: ValleyMLS. This data may not be complete. We recommend contacting the local school district to confirm school assignments for this home.
- $298,7003 bd2 ba1.6k sqft2073 Madison Villas Way, Madison, AL 35758Off Market

- $469,4004 bd3 ba3.2k sqft974 Po Box, Madison, AL 35758Off Market

- $272,600-- bd1 ba1.5k sqft2072 Madison Villas Way, Madison, AL 35758Off Market
- $285,0002 bd2 ba1.5k sqft2072 Madison Villas Way UNIT 2072, Madison, AL 35758Sold

Similar homes
- $309,9003 bd3 ba1.7k sqft280 Postwood Ct, Madison, AL 35758For Sale
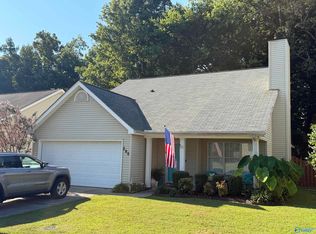 MLS ID #21929499, Mike Jankowski. ValleyMLS
 - $270,0002 bd3 ba1.9k sqft201 Cork Aly, Madison, AL 35758For Sale
 MLS ID #21929291, Kathy Passon. ValleyMLS
 - $300,0003 bd2 ba1.5k sqft139 Artesian Ln, Madison, AL 35758For Sale
 MLS ID #21927652, Brandon Taylor. ValleyMLS
 - $275,0004 bd3 ba1.8k sqft114 Buckskin Ct, Harvest, AL 35749For Sale
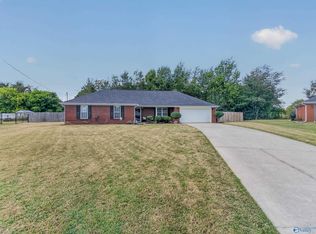 MLS ID #21930792, Jalen Robinson. ValleyMLS
