Under Construction - Ready Early 2026! The Macon floorplan offers 4 bedrooms, 3 bathrooms, and a main level office. Upstairs features a primary suite with walk-in closet, double vanities, freestanding tub, and frameless glass shower, plus 3 secondary bedrooms and an oversized loft. Interior features include LVP flooring, tile, carpet, 2'' blinds, refrigerator, full lawn irrigation, fireplace in great room, and sliding doors to a screened porch, perfect for lowcountry living! Located just 13 miles from Downtown Charleston, 17 miles from the airport, and near shopping, grocery stores, Stono Ferry Golf Course, and four of Charleston's beautiful beaches. Disclaimer: Photos are of a similar floorplan and may show options or upgrades not included in this home.
Closed
$599,900
2074 McGuire Ln #19, Hollywood, SC 29449
4beds
2,875sqft
Single Family Residence
Built in 2025
5,662 Square Feet Lot
$600,700 Zestimate®
$209/sqft
$3,951 Estimated rent
Home value
$600,700
$571,000 - $631,000
$3,951/mo
Zestimate® history
Owner options
List your home for rent
$3,951/mo
Rent Zestimate®
Find your next renter with Zillow Rental Manager. Plus, with online applications, you can quickly screen prospective tenants – for free.
$3,951/mo
Rent Zestimate®
Refinance and save
$3,418/mo
Est. payment
Refinancing to a lower rate could help reduce your monthly payments and save thousands over the life of the loan.
$3,418/mo
Est. payment
Explore your selling options
Work with a Zillow partner agent
Leverage their expertise and Zillow's premium Showcase listings to get your home seen by more buyers.
Get startedList with your own agent
Get your home in front of millions of buyers by listing it on Zillow.
Learn how to do itSell it yourself
Take full control of how buyers see your home on Zillow by listing For Sale by Owner (FSBO).
List your homeWhat's special
Fireplace in great roomFull lawn irrigationMain level officeLvp flooringDouble vanitiesFrameless glass showerFreestanding tub
Zillow last checked:
Listing updated:
Listed by:
K. Hovnanian Homes
Bought with:
Compass Carolinas, LLC
Source: CTMLS,MLS#: 25027194
Facts & features
Interior
Bedrooms & bathrooms
- Bedrooms: 4
- Bathrooms: 3
- Full bathrooms: 3
Rooms
- Room types: Great Room, Loft, Office, Foyer, Great, Laundry, Pantry
Heating
- Electric, Heat Pump
Cooling
- Has cooling: Yes
Appliances
- Laundry: Electric Dryer Hookup, Washer Hookup, Laundry Room
Features
- High Ceilings, Kitchen Island, Walk-In Closet(s), Entrance Foyer, Pantry
- Flooring: Carpet, Ceramic Tile, Luxury Vinyl
- Number of fireplaces: 1
- Fireplace features: Family Room, Gas Log, One
Interior area
- Total structure area: 2,875
- Total interior livable area: 2,875 sqft
Property
Parking
- Total spaces: 2
- Parking features: Garage, Attached, Garage Door Opener
- Attached garage spaces: 2
Features
- Levels: Two
- Stories: 2
- Entry location: Ground Level
- Patio & porch: Covered, Front Porch, Screened
- Exterior features: Lawn Irrigation, Rain Gutters
Lot
- Size: 5,662 Square Feet
- Features: 0 - .5 Acre, Level
Construction
Type & style
- Home type: SingleFamily
- Architectural style: Traditional
- Property subtype: Single Family Residence
Materials
- Cement Siding
- Foundation: Slab
- Roof: Architectural
Condition
- New construction: Yes
- Year built: 2025
Utilities & green energy
- Sewer: Public Sewer
- Water: Public
- Utilities for property: AT&T, Charleston Water Service, Dominion Energy
Community & HOA
Community
- Subdivision: Stono Village
Location
- Region: Hollywood
Financial & listing details
- Price per square foot: $209/sqft
- Date on market: 10/7/2025
- Listing terms: Cash,Conventional,FHA,VA Loan
Price history
| Date | Event | Price |
|---|---|---|
| 5/16/2026 | Sold | $599,900+7.1%$209/sqft |
Source:  CTMLS #25027194 Report a problem CTMLS #25027194 Report a problem | ||
| 3/28/2026 | Pending sale | $559,900$195/sqft |
Source: CTMLS #25027194 Report a problem | ||
| 3/17/2026 | Price change | $559,900-3.4%$195/sqft |
Source: CTMLS #25027194 Report a problem | ||
| 3/10/2026 | Price change | $579,900-1.7%$202/sqft |
Source: CTMLS #25027194 Report a problem | ||
| 2/23/2026 | Price change | $589,900-1.7%$205/sqft |
Source: CTMLS #25027194 Report a problem | ||
| 1/27/2026 | Price change | $599,900-3.2%$209/sqft |
Source: CTMLS #25027194 Report a problem | ||
| 1/12/2026 | Price change | $619,900-1.6%$216/sqft |
Source: CTMLS #25027194 Report a problem | ||
| 12/16/2025 | Price change | $629,900-0.8%$219/sqft |
Source: CTMLS #25027194 Report a problem | ||
| 12/2/2025 | Price change | $634,900-0.8%$221/sqft |
Source: CTMLS #25027194 Report a problem | ||
| 11/4/2025 | Price change | $639,900-0.8%$223/sqft |
Source: CTMLS #25027194 Report a problem | ||
| 10/7/2025 | Listed for sale | $644,900$224/sqft |
Source: CTMLS #25027194 Report a problem | ||
Public tax history
Tax history is unavailable.
Neighborhood: 29449
Nearby homes
- $469,9004 bd3 ba2.3k sqft2078 McGuire Ln, Hollywood, SC 29449New Construction

- $609,9005 bd3 ba2.8k sqft2066 McGuire Ln #17, Hollywood, SC 29449Sold

- $378,8004 bd2 ba2k sqft4945 Serene Ln, Hollywood, SC 29449Off Market
- $399,0003 bd3 ba2.5k sqft4949 Serene Ln, Hollywood, SC 29449Sold
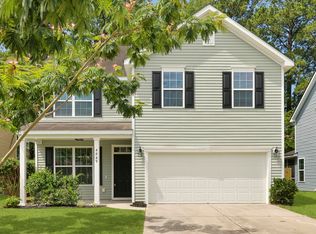
- $382,3003 bd2 ba2.5k sqft4941 Serene Ln, Hollywood, SC 29449Off Market
- $408,6003 bd3 ba2.2k sqft4953 Serene Ln, Hollywood, SC 29449Off Market
- $375,9003 bd2 ba2k sqft4937 Serene Ln, Hollywood, SC 29449Off Market
- $434,6003 bd3 ba2.4k sqft4957 Serene Ln, Hollywood, SC 29449Off Market
Nearby schools
GreatSchools rating
- 2/10EB Ellington Elementary SchoolGrades: PK-5Distance: 3 mi
- 2/10Baptist Hill High SchoolGrades: 6-12Distance: 6 mi
Schools provided by the listing agent
- Elementary: E.B. Ellington
- Middle: Baptist Hill
- High: Baptist Hill
Source: CTMLS. This data may not be complete. We recommend contacting the local school district to confirm school assignments for this home.
Get a cash offer in 3 minutes
Find out how much your home could sell for in as little as 3 minutes with a no-obligation cash offer.
Estimated market value
$600,700
Get a cash offer in 3 minutes
Find out how much your home could sell for in as little as 3 minutes with a no-obligation cash offer.
Estimated market value
$600,700
- South Carolina
- Charleston County
- Hollywood
- 29449
- 2074 McGuire Ln Unit 19
Nearby cities
Nearby zip codes
Other Hollywood Topics
