Perched atop a scenic hill in the heart of rural Carroll County, this stunning Colonial offers breathtaking panoramic views of rolling hills and picturesque valleys that stretch for miles. Situated on almost an acre and a half, the property boasts a spacious front yard and a welcoming front porch—the perfect place to relax and take in the peaceful countryside setting. Inside, the home exudes a clean, Scandinavian-inspired aesthetic, highlighted by beautiful hardwood flooring throughout and an abundance of natural light. The thoughtfully designed gourmet kitchen is a dream for any home chef, featuring granite countertops, a generous pantry, and ample space for cooking and entertaining. Generac 20,000 Watt Generator Included and Google camera system Upstairs, the primary suite is a true retreat with vaulted wooden ceilings, continued hardwood flooring, and a spacious walk-in closet. Additional bedrooms—including a fourth bedroom/versatile bonus room offer flexibility for guests, a home office, or a recreation space. Upstairs laundry room The finished walkout basement adds even more living space, complete with a full bathroom and stunning stonework that creates a warm, inviting atmosphere. Whether hosting gatherings or enjoying quiet evenings, this lower level provides endless possibilities. Back on the main level, the cozy living room features a charming propane fireplace, perfectly positioned to enjoy serene views of the pond, mature landscaping, and tree-lined rear yard. This exceptional property combines timeless style, modern comfort, and unmatched natural beauty—offering a truly special place to call home.
Sold for $647,500
Zillow last checked:
Listing updated:
Bought with:
James Nicholson, 670998
Keller Williams Realty Centre
Source: Bright MLS,MLS#: MDCR2036830
Price history
| Date | Event | Price |
|---|---|---|
| 9/23/2026 | Sold | $647,500+1.2%$185/sqft |
Source:  Bright MLS #MDCR2036830 Report a problem Bright MLS #MDCR2036830 Report a problem | ||
| 8/28/2026 | Pending sale | $640,000$183/sqft |
Source: Bright MLS #MDCR2036830 Report a problem | ||
| 7/31/2026 | Listed for sale | $640,000+143.9%$183/sqft |
Source: Bright MLS #MDCR2036830 Report a problem | ||
| 11/20/2002 | Sold | $262,350+291.6%$75/sqft |
Source: Public Record Report a problem | ||
| 6/5/2002 | Sold | $67,000$19/sqft |
Source: Public Record Report a problem | ||
Nearby homes
- $555,3004 bd3 ba2.1k sqft2076 Old Fridinger Mill Rd, Westminster, MD 21157Off Market
- $727,7006 bd4 ba4.9k sqft2084 Old Fridinger Mill Rd, Westminster, MD 21157Off Market
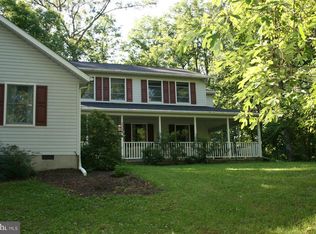
- $530,000-- bd2 ba2.5k sqft2064 Old Fridinger Mill Rd, Westminster, MD 21157Sold
- $603,900-- bd2 ba3k sqft2030 Stelchest Dr, Westminster, MD 21157Off Market
Get a cash offer in 3 minutes
Find out how much your home could sell for in as little as 3 minutes with a no-obligation cash offer.
Estimated market value
$631,400
