Great opportunity in highly sought-after Oakland Township! This 4-bedroom, 2-bath home offers approximately 1,700 sq ft of living space plus a finished basement, all situated on nearly half an acre in an established subdivision where homes rarely become available. Inside you’ll find a spacious, functional layout with new carpet and plenty of opportunity to add your own finishing touches. Outside features mature landscaping with established plants that stay, a large horseshoe driveway, attached 2-car garage, storage shed, and newer roof. Plenty of space inside and out with a location that’s hard to beat! ALL OFFERS DUE MONDAY 9/14 AT 1PM!
Accepting backups
$359,900
2074 Pear Tree Ln, Oakland, MI 48363
4beds
3,128sqft
Single Family Residence
Built in 1972
0.46 Acres Lot
$355,100 Zestimate®
$115/sqft
$-- HOA
What's special
- 8 days
- 2,307
- 199
Zillow last checked:
Listing updated:
Listed by:
Kelly Hamilton 248-760-5674,
National Realty Centers, Inc 248-724-1234
Source: Realcomp II,MLS#: 20261072441
Facts & features
Interior
Bedrooms & bathrooms
- Bedrooms: 4
- Bathrooms: 2
- Full bathrooms: 2
Primary bedroom
- Level: Entry
- Area: 180
- Dimensions: 15 X 12
Bedroom
- Level: Entry
- Area: 132
- Dimensions: 12 X 11
Bedroom
- Level: Entry
- Area: 120
- Dimensions: 12 X 10
Bedroom
- Level: Entry
- Area: 168
- Dimensions: 14 X 12
Other
- Level: Entry
Other
- Level: Entry
Heating
- Forced Air, Natural Gas
Cooling
- Ceiling Fans, Central Air
Appliances
- Included: Dishwasher, Free Standing Electric Range, Free Standing Refrigerator, Microwave
Features
- Basement: Finished
- Has fireplace: No
Interior area
- Total interior livable area: 3,128 sqft
- Finished area above ground: 1,701
- Finished area below ground: 1,427
Property
Parking
- Total spaces: 2
- Parking features: Two Car Garage, Attached
- Attached garage spaces: 2
Features
- Levels: One
- Stories: 1
- Entry location: GroundLevelwSteps
- Patio & porch: Patio, Porch
- Pool features: None
Lot
- Size: 0.46 Acres
- Dimensions: 156 x 136 x 126 x 150
Details
- Parcel number: 1020277011
- Special conditions: Short Sale No,Standard
Construction
Type & style
- Home type: SingleFamily
- Architectural style: Ranch
- Property subtype: Single Family Residence
Materials
- Brick
- Foundation: Basement, Block
- Roof: Asphalt
Condition
- New construction: No
- Year built: 1972
Utilities & green energy
- Sewer: Septic Tank
- Water: Well
Community & HOA
Community
- Subdivision: KNORRWOOD ESTATES
HOA
- Has HOA: No
Location
- Region: Oakland
Financial & listing details
- Price per square foot: $115/sqft
- Tax assessed value: $102,400
- Annual tax amount: $2,528
- Date on market: 9/12/2026
- Cumulative days on market: 9 days
- Listing agreement: Exclusive Right To Sell
- Listing terms: Cash,Conventional,FHA,Va Loan
Estimated market value
$355,100
$337,000 - $373,000
$2,595/mo
Price history
| Date | Event | Price |
|---|---|---|
| 9/12/2026 | Listed for sale | $359,900$115/sqft |
Source:  Realcomp II #20261072441 Report a problem Realcomp II #20261072441 Report a problem | ||
Public tax history
| Year | Property taxes | Tax assessment |
|---|---|---|
| 2025 | $2,449 +5% | $136,030 +4% |
| 2024 | $2,332 +2.5% | $130,740 +5.3% |
| 2023 | $2,274 +7.2% | $124,190 +7.6% |
| 2022 | $2,120 -6.3% | $115,440 +2.4% |
| 2021 | $2,263 | $112,680 -7.5% |
| 2020 | -- | $121,820 +10.5% |
| 2019 | $2,238 +1.1% | $110,260 -2.3% |
| 2018 | $2,213 +0.5% | $112,890 +3.3% |
| 2017 | $2,201 | $109,310 +5.2% |
| 2016 | $2,201 | $103,870 +8.3% |
| 2015 | -- | $95,890 +15.4% |
| 2014 | -- | $83,090 +12.2% |
| 2011 | -- | $74,050 -2.7% |
| 2010 | $2,208 -5.6% | $76,130 -10.7% |
| 2009 | $2,339 +69.4% | $85,210 -59.5% |
| 2005 | $1,381 | $210,240 +100.3% |
| 2003 | -- | $104,950 +9.5% |
| 2002 | -- | $95,830 +13.5% |
| 2001 | $2,301 +10.4% | $84,400 +3.2% |
| 2000 | $2,084 | $81,790 |
Find assessor info on the county website
Monthly payment
Est. payment
Payment breakdown
Explore the cost of this home by adjusting the details. Changes won't be saved.Climate risks
Neighborhood: 48363
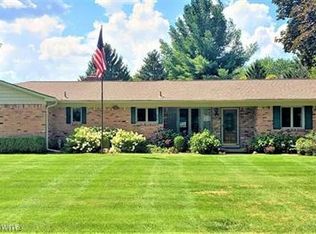
Similar homes
- $375,0003 bd2 ba1.9k sqft3642 Hi Lure Dr, Lake Orion, MI 48360For Sale

 MLS ID #20261070968, Yasmin Rogers, EXP Realty Main. Realcomp II
 - $394,0003 bd3 ba2.6k sqft3020 Talon Cir, Lake Orion, MI 48360For Sale

 MLS ID #50222146, Michael Nugent, Keller Williams Realty Lakeside. MiRealSource
 - $429,9004 bd3 ba2.6k sqft3603 Hi Lure Dr, Lake Orion, MI 48360For Sale
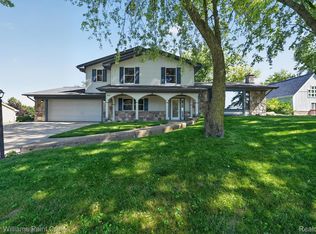 MLS ID #20261074462, Jeff Todd, Keller Williams Paint Creek. Realcomp II
 - $380,0003 bd3 ba2.3k sqft535 Goldengate St, Lake Orion, MI 48362For Sale
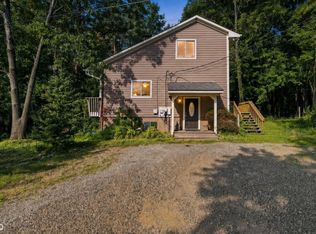 MLS ID #50220952, Eric Raymo, EXP Realty LLC. MiRealSource
 - $400,0004 bd2 ba2.2k sqft2611 Quail Run St, Rochester, MI 48306For SaleMLS ID #20261053263, Joseph Delia, Keller Williams Paint Creek. Realcomp II
- $364,4003 bd2 ba1.5k sqft312 Beach Dr, Oakland, MI 48363For SaleMLS ID #20261066927, Laith Yousif, Top Agent Realty. Realcomp II
- $349,0003 bd2 ba2.6k sqft143 Schorn Rd, Lake Orion, MI 48362For SaleMLS ID #20261067972, Cindy L Anderson, Paradise Realty II LLC. Realcomp II
- $374,9893 bd4 ba2.2k sqft558 W Clarkston Rd, Lake Orion, MI 48362For Sale
 MLS ID #26044107, Anne Loehr, Redfin Corporation. MichRIC
 - $349,9003 bd2 ba1.7k sqft2780 W Clarkston Rd, Lake Orion, MI 48362For SaleMLS ID #20261071720, Jeffrey Raupp, 855 Manager.com. Realcomp II
- $374,9004 bd2 ba1.8k sqft572 Atwater St, Lake Orion, MI 48362For SaleMLS ID #20261061965, Kaitlyn Redlowsk, Move Realty LLC. Realcomp II
- $500,0004 bd2 ba2.4k sqft1372 New Life Ln, Rochester Hills, MI 48309For SaleMLS ID #20261075003, Frank Van Maele, Top Agent Realty. Realcomp II
- $414,9004 bd3 ba2.9k sqft6084 Deguise Ct, Rochester Hills, MI 48306For SaleMLS ID #20261064408, Jonathan Kassab, Top Agent Realty. Realcomp II
- $349,9003 bd1 ba1.9k sqft543 Atwater St, Lake Orion, MI 48362For SaleMLS ID #20261068975, Karen Ventimiglia, Real Estate One-Oxford. Realcomp II
- $387,0003 bd3 ba2.7k sqft865 N Lapeer Rd, Lake Orion, MI 48362For SaleMLS ID #20261029359, James Gillen, Liberty Way Realty. Realcomp II
- $475,0003 bd3 ba2.4k sqft3201 Lynhurst Ct, Rochester, MI 48306For SaleMLS ID #20261071746, Surendra Gaikwad, eHomes Realty. Realcomp II
- $315,0003 bd4 ba2.4k sqft2327 Hammerslea Rd, Orion, MI 48359For SaleMLS ID #20261073006, Josselyn Gross, RE/MAX Platinum-Fenton. Realcomp II
- $374,9003 bd3 ba2.3k sqft1255 Paul Blvd, Lake Orion, MI 48362For SaleMLS ID #20261063463, Nicholas A Pinozzi, Social House Real Estate Group LLC. Realcomp II
- $439,0003 bd3 ba1.8k sqft6654 Orion Rd, Rochester Hills, MI 48306For SaleMLS ID #20261070846, Laith Yousif, Top Agent Realty. Realcomp II
- $534,9003 bd4 ba3.7k sqft3016 Charlwood Dr, Rochester Hills, MI 48306For SaleMLS ID #50221607, Nina Manley, Berkshire Hathaway HomeServices Kee Realty. MiRealSource
