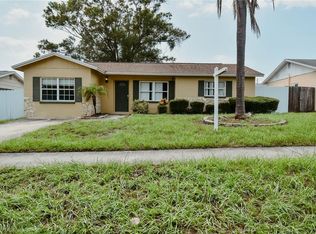
COMPLETELY RENOVATED & MOVE-IN READY! This stunning Clearwater home blends modern design with warm natural elements for a truly inviting feel. Inside, a spacious open floor plan connects the kitchen, living, and dining areas—perfect for entertaining. The chef’s kitchen features a gorgeous waterfall island, wood and dark tone cabinetry, open shelving, breakfast bar, and dedicated coffee bar. The home offers 3 bedrooms and 2 beautifully updated baths. The primary suite includes an ensuite bath with a tile walk-in shower and new vanity, while the guest bath also features a sleek tile shower with glass doors. Elegant tile flooring flows seamlessly throughout the home, tying every space together. Step outside to a large backyard and full-width patio ideal for gatherings. Enjoy the shade of the wood gazebo or imagine transforming the covered pergola space into your dream outdoor kitchen. Located just outside Dunedin city limits, this home offers lower Clearwater taxes with all the charm and amenities of nearby downtown Dunedin. Top-rated Dunedin Elementary and Dunedin Middle are less than a mile away, and you’ll love being minutes from the Pinellas Trail, TD Ballpark, Honeymoon Island, and world-famous Clearwater Beach. HIGHEST AND BEST BY TOMORROW , SUNDAY 11/2/25 BY 3.00PM
Sold for $319,500
$319,500
2074 Powderhorn Dr, Clearwater, FL 33755
3beds
1,092sqft
Single Family Residence
Built in 1973
5,998 Square Feet Lot
$316,100 Zestimate®
$293/sqft
$2,347 Estimated rent
Home value
$316,100
$288,000 - $348,000
$2,347/mo
Zestimate® history
Owner options
List your home for rent
$2,347/mo
Rent Zestimate®
Find your next renter with Zillow Rental Manager. Plus, with online applications, you can quickly screen prospective tenants – for free.
$2,347/mo
Rent Zestimate®
Refinance and save
$2,230/mo
Est. payment
Refinancing to a lower rate could help reduce your monthly payments and save thousands over the life of the loan.
$2,230/mo
Est. payment
Explore your selling options
Work with a Zillow partner agent
Leverage their expertise and Zillow's premium Showcase listings to get your home seen by more buyers.
Get startedList with your own agent
Get your home in front of millions of buyers by listing it on Zillow.
Learn how to do itSell it yourself
Take full control of how buyers see your home on Zillow by listing For Sale by Owner (FSBO).
List your homeWhat's special
Gorgeous waterfall islandWood gazeboBreakfast barBeautifully updated bathsLarge backyardDedicated coffee barSpacious open floor plan
Zillow last checked:
Listing updated:
Listed by:
Juan Pena 727-946-0882,
KELLER WILLIAMS REALTY PORTFOLIO COLLECTION 727-489-0800
Bought with:
Kelly Jamruk, 3472780
PHELPS REALTY GROUP
Source: Stellar MLS,MLS#: TB8440597 Originating MLS: Suncoast Tampa
Originating MLS: Suncoast Tampa
Facts & features
Interior
Bedrooms & bathrooms
- Bedrooms: 3
- Bathrooms: 2
- Full bathrooms: 2
Primary bedroom
- Features: En Suite Bathroom, Built-in Closet
- Level: First
Bedroom 2
- Features: Built-in Closet
- Level: First
Bedroom 3
- Features: Built-in Closet
- Level: First
Primary bathroom
- Features: Shower No Tub, Single Vanity
- Level: First
Bathroom 2
- Features: Shower No Tub, Single Vanity
- Level: First
Dining room
- Level: First
Kitchen
- Features: Breakfast Bar, Granite Counters, Stone Counters
- Level: First
Living room
- Level: First
Heating
- Central, Electric
Cooling
- Central Air
Appliances
- Included: Dishwasher, Range, Range Hood, Refrigerator
- Laundry: Electric Dryer Hookup, In Garage, Washer Hookup
Features
- Ceiling Fan(s), Eating Space In Kitchen, Kitchen/Family Room Combo, Living Room/Dining Room Combo, Open Floorplan, Primary Bedroom Main Floor, Solid Surface Counters, Thermostat
- Flooring: Tile
- Doors: Sliding Doors
- Has fireplace: No
Interior area
- Total structure area: 1,446
- Total interior livable area: 1,092 sqft
Property
Parking
- Total spaces: 1
- Parking features: Driveway, Ground Level
- Attached garage spaces: 1
- Has uncovered spaces: Yes
- Details: Garage Dimensions: 13x26
Features
- Levels: One
- Stories: 1
- Patio & porch: Covered, Patio, Rear Porch
- Exterior features: Rain Gutters, Sidewalk
- Fencing: Fenced,Vinyl
Lot
- Size: 5,998 Square Feet
- Dimensions: 60 x 100
- Features: Cleared, City Lot, Landscaped, Level, Sidewalk
- Residential vegetation: Mature Landscaping, Trees/Landscaped
Details
- Parcel number: 022915945450000590
- Special conditions: None
Construction
Type & style
- Home type: SingleFamily
- Architectural style: Ranch
- Property subtype: Single Family Residence
Materials
- Block, Stucco
- Foundation: Slab
- Roof: Shingle
Condition
- Completed
- New construction: No
- Year built: 1973
Utilities & green energy
- Sewer: Public Sewer
- Water: Public
- Utilities for property: BB/HS Internet Available, Cable Available, Electricity Connected, Phone Available, Public, Sewer Connected, Water Connected
Community & HOA
Community
- Pet fee: $0 monthly
- Subdivision: WALDEN WOODS
HOA
- Has HOA: No
Location
- Region: Clearwater
Financial & listing details
- Price per square foot: $293/sqft
- Tax assessed value: $234,140
- Annual tax amount: $4,436
- Date on market: 10/28/2025
- Cumulative days on market: 6 days
- Listing terms: Cash,Conventional,FHA,VA Loan
- Ownership: Fee Simple
- Total actual rent: 0
- Electric utility on property: Yes
- Road surface type: Paved, Asphalt
Price history
| Date | Event | Price |
|---|---|---|
| 12/4/2025 | Sold | $319,500$293/sqft |
Source:  Stellar MLS #TB8440597 Report a problem Stellar MLS #TB8440597 Report a problem | ||
| 11/3/2025 | Pending sale | $319,500$293/sqft |
Source: Stellar MLS #TB8440597 Report a problem | ||
| 10/29/2025 | Listed for sale | $319,500+128.2%$293/sqft |
Source: Stellar MLS #TB8440597 Report a problem | ||
| 9/30/2016 | Sold | $140,000+7.8%$128/sqft |
Source: Public Record Report a problem | ||
| 8/11/2016 | Pending sale | $129,900$119/sqft |
Source: BILTMORE GROUP INC #U7773120 Report a problem | ||
| 8/1/2016 | Price change | $129,900-7.1%$119/sqft |
Source: BILTMORE GROUP INC #U7773120 Report a problem | ||
| 7/25/2016 | Listed for sale | $139,900$128/sqft |
Source: BILTMORE GROUP INC #U7773120 Report a problem | ||
| 7/11/2016 | Pending sale | $139,900$128/sqft |
Source: BILTMORE GROUP INC #U7773120 Report a problem | ||
| 6/10/2016 | Price change | $139,900-3.5%$128/sqft |
Source: HOMETRUST REAL ESTATE GROUP #U7773120 Report a problem | ||
| 5/9/2016 | Price change | $144,900-3.3%$133/sqft |
Source: HOMETRUST REAL ESTATE GROUP #U7773120 Report a problem | ||
| 4/6/2016 | Listed for sale | $149,900+66.4%$137/sqft |
Source: HOMETRUST REAL ESTATE GROUP #U7773120 Report a problem | ||
| 3/30/2016 | Sold | $90,100-7.9%$83/sqft |
Source: Public Record Report a problem | ||
| 1/20/2016 | Listed for sale | -- |
Source: Auction.com Report a problem | ||
| 11/8/2002 | Sold | $97,800$90/sqft |
Source: Public Record Report a problem | ||
Public tax history
| Year | Property taxes | Tax assessment |
|---|---|---|
| 2024 | $4,437 -6.1% | $234,140 -4.4% |
| 2023 | $4,723 +84.3% | $245,037 +40.4% |
| 2022 | $2,563 -10.7% | $174,476 +28.7% |
| 2021 | $2,871 +13.2% | $135,565 +10% |
| 2020 | $2,537 +1% | $123,241 +1.9% |
| 2019 | $2,511 | $120,991 +0.8% |
| 2018 | $2,511 +0% | $120,017 +5.2% |
| 2017 | $2,510 +30.7% | $114,121 +4.7% |
| 2016 | $1,921 +7.7% | $109,025 +11.1% |
| 2015 | $1,784 +13.4% | $98,117 +19.6% |
| 2014 | $1,573 +11.8% | $82,053 +18% |
| 2013 | $1,407 +14.4% | $69,549 +21.5% |
| 2012 | $1,230 | $57,250 -34.5% |
| 2011 | -- | $87,350 +30.7% |
| 2010 | -- | $66,808 -14.8% |
| 2009 | -- | $78,414 -26.4% |
| 2008 | $2,170 | $106,600 -25.1% |
| 2007 | -- | $142,300 +37.5% |
| 2005 | -- | $103,500 +8.6% |
| 2004 | $2,189 +8.5% | $95,300 +9% |
| 2003 | $2,018 +213.1% | $87,400 +19.4% |
| 2002 | $644 | $73,200 +14.7% |
| 2001 | $644 +6.2% | $63,800 +6% |
| 2000 | $607 | $60,200 |
Find assessor info on the county website
Neighborhood: 33755
Nearby homes
- $325,2003 bd1 ba1.4k sqft2068 Powderhorn Dr, Clearwater, FL 33755Off Market
- $320,0003 bd2 ba1.3k sqft2080 Powderhorn Dr, Clearwater, FL 33755Sold
- $324,3003 bd2 ba1.1k sqft2086 Powderhorn Dr, Clearwater, FL 33755Off Market

- $306,2003 bd2 ba1.4k sqft2062 Powderhorn Dr, Clearwater, FL 33755Off Market
- $331,100-- bd2 ba1.1k sqft2075 Powderhorn Dr, Clearwater, FL 33755Off Market
- $2,2453 bd2 ba1.5k sqft2069 Powderhorn Dr, Clearwater, FL 33755For Rent
- $334,3002 bd2 ba1.3k sqft2081 Powderhorn Dr, Clearwater, FL 33755Off Market
- $418,8004 bd2 ba1.6k sqft2056 Powderhorn Dr, Clearwater, FL 33755Off Market
Nearby schools
GreatSchools rating
- 3/10Dunedin Elementary SchoolGrades: PK-5Distance: 0.3 mi
- 9/10Dunedin Highland Middle SchoolGrades: 6-8Distance: 0.4 mi
- 5/10Dunedin High SchoolGrades: 9-12Distance: 2.2 mi
Get a cash offer in 3 minutes
Find out how much your home could sell for in as little as 3 minutes with a no-obligation cash offer.
Estimated market value
$316,100
Get a cash offer in 3 minutes
Find out how much your home could sell for in as little as 3 minutes with a no-obligation cash offer.
Estimated market value
$316,100
- Florida
- Pinellas County
- Clearwater
- 33755
- 2074 Powderhorn Dr
Nearby cities
Nearby neighborhoods
Nearby zip codes
Other Clearwater Topics
