Skip main navigation
Pending
  • $159,900

    2074 Route 9, Ausable Chasm, NY 12911

    2beds
    731sqft
    Loading
    Single Family Residence
    Built in 1927
    0.63 Acres Lot
    $161,200 Zestimate®
    $219/sqft
    $-- HOA

    What's special

    Tall ceilingsGarage with powerBeautiful solid wood doorsNestled in the wildflowers
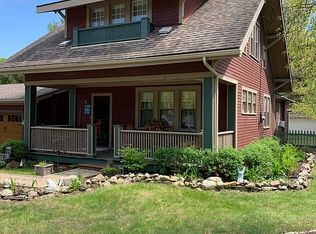
    Charming Sears kit house in Ausable Chasm, NY. Built in 1927, it features beautiful solid wood doors, tall ceilings and stone fireplace in the living room! Owner believes original wide plank floors remain in bedrooms. This adorable house is nestled in the wildflowers with 2 porches for enjoying the outdoors and a garage with power. Updates include Hard Maple Floors in Living Room, New Forced Air Furnace, hot water heater & kitchen stove in 2024, renovated bathroom with Italian Ceramic Tile floor. Newer breaker box, gutters, 1,000 Gallon Septic tank & Drilled Well. Cool, dry basement. Great for storage. Great location, home bakery near by to satisfy your sweet tooth, easy commute in all directions. Perfect launching pad for your Adirondack, High Peaks or Lake Champlain adventure!
    52 days
    |
    42
    |
    0
    |

    Likely to sell faster than

    Zillow last checked:

    Listing updated:

    Listed by:

    REMAX North Country 518-563-1200,

    Kira Witherwax

    Source: ACVMLS,MLS#: 207768MLS Logo

      Facts & features

      Interior

      Bedrooms & bathrooms
      • Bedrooms: 2
      • Bathrooms: 1
      • Full bathrooms: 1
      • Main level bathrooms: 1
      • Main level bedrooms: 2
      Bedroom 1
      • Features: Carpet
      • Level: First
      • Area: 75.44 Square Feet
      • Dimensions: 8.2 x 9.2
      Bedroom 2
      • Features: Carpet
      • Level: First
      • Area: 77.08 Square Feet
      • Dimensions: 8.2 x 9.4
      Bathroom
      • Features: Ceramic Tile
      • Level: First
      • Area: 49.8 Square Feet
      • Dimensions: 8.3 x 6
      Kitchen
      • Features: Vinyl
      • Level: First
      • Area: 72.72 Square Feet
      • Dimensions: 7.2 x 10.1
      Living room
      • Features: Hardwood
      • Level: First
      • Area: 192.24 Square Feet
      • Dimensions: 10.8 x 17.8
      Other
      • Description: Back Entry
      • Features: Carpet
      • Level: First
      • Area: 77.08 Square Feet
      • Dimensions: 8.2 x 9.4
      Heating
      • Fireplace(s), Forced Air, Oil, Wood
      Cooling
      • Ceiling Fan(s)
      Appliances
      • Included: Electric Range, Refrigerator
      • Laundry: In Basement
      Features
      • Ceiling Fan(s), High Ceilings, Master Downstairs
      • Flooring: Carpet, Hardwood, Tile, Vinyl
      • Windows: Wood Frames
      • Basement: Full,Interior Entry
      • Number of fireplaces: 1
      • Fireplace features: Living Room, Stone, Wood Burning
      Interior area
      • Total structure area: 1,462
      • Total interior livable area: 731 sqft
      • Finished area above ground: 731
      • Finished area below ground: 0

      Property

      Parking
      • Total spaces: 1
      • Parking features: Driveway, Gravel
      • Has garage: Yes
      Features
      • Levels: One
      • Stories: 1
      • Patio & porch: Deck, Front Porch, Porch
      • Exterior features: Private Yard
      • Has view: Yes
      • View description: Neighborhood, Trees/Woods
      Lot
      • Size: 0.63 Acres
      • Dimensions: 150 x 182
      • Features: Back Yard, Few Trees, Front Yard, Private
      Details
      • Additional structures: Garage(s)
      • Parcel number: 305.4118

      Construction

      Type & style
      • Home type: SingleFamily
      • Architectural style: Cottage
      • Property subtype: Single Family Residence
      Materials
      • Wood Siding
      • Foundation: Block, Stone
      • Roof: Asphalt,Shingle
      Condition
      • Year built: 1927

      Utilities & green energy

      • Electric: 100 Amp Service, Circuit Breakers
      • Sewer: Septic Tank
      • Water: Private, Well Drilled
      • Utilities for property: Electricity Connected, Internet Available

      Community & HOA

      Location
      • Region: Ausable Chasm

      Financial & listing details

      • Price per square foot: $219/sqft
      • Tax assessed value: $119,000
      • Annual tax amount: $2,488
      • Date on market: 7/4/2026
      • Listing agreement: Exclusive Right To Sell
      • Listing terms: Cash,Conventional,FHA,USDA Loan,VA Loan
      • Lease term: Short Term Lease
      • Electric utility on property: Yes
      • Road surface type: Paved

        Estimated market value

        $161,200

        $153,000 - $169,000

        $1,394/mo

        Price history

        DateEventPrice
        7/7/2026Pending sale$159,900$219/sqft
        Source: ACVMLS #207768 Report a problem
        7/4/2026Listed for sale$159,900+122.1%$219/sqft
        Source: ACVMLS #207768 Report a problem
        11/6/2015Sold$72,000-5.9%$98/sqft
        Source: ACVMLS #153945 Report a problem
        8/3/2015Price change$76,500+27.7%$105/sqft
        Source: Fesette Realty, LLC #153945 Report a problem
        7/24/2015Listed for sale$59,900+19.8%$82/sqft
        Source: RE/MAX North Country #136471 Report a problem
        8/2/2010Sold$50,000-16.5%$68/sqft
        Source: Public Record Report a problem
        5/8/2010Listed for sale$59,900$82/sqft
        Source: Systems Engineering, Inc. #136471 Report a problem

        Public tax history

        YearProperty taxesTax assessment
        2025-- $119,000 +3%
        2024-- $115,500
        2023-- $115,500 +60.4%
        2022-- $72,000
        2021-- $72,000
        2020-- $72,000
        2019-- $72,000
        2018-- $72,000
        2017$1,236 $72,000
        2016-- $72,000
        2015-- $72,000
        Find assessor info on the county website

        Monthly payment

        Estimated monthly payment$1,822
        All calculations are estimates and provided by Zillow, Inc. for informational purposes only. Actual amounts may vary.
        HOA fees may include property taxes on listings classified as Co-Ops. Contact the listing agent and/or owner for fee details.
        See how much you could borrow to make a competitive offer.

        Climate risks

        Neighborhood: 12911

        Getting around

        9 / 100
        Car-Dependent
        19 / 100
        Somewhat Bikeable

        Nearby schools

        GreatSchools rating

        Similar homes