Welcome to this exquisite five-bedroom, four-and-a-half-bath home located on one of Riverchase Country Club’s most desired streets. Perfectly positioned overlooking the 16th green, this property offers stunning golf course views and a lifestyle of comfort and elegance in one of the community’s most sought-after settings. Inside, you’ll find a spacious and thoughtfully designed floor plan ideal for both everyday living and entertaining. The main level features a luxurious primary suite, a gourmet kitchen with high-end finishes, and multiple living areas filled with natural light. Four additional bedrooms provide ample space for family and guests, with beautifully appointed bathrooms throughout. Enjoy serene mornings or evening gatherings on the expansive deck, all set against the picturesque backdrop of the golf course. The full, unfinished basement offers endless potential for customization—perfect for a future media room, home gym, or additional living space.
Sold for $1,150,000
$1,150,000
2074 Royal Fern Ln, Hoover, AL 35244
5beds
6,452sqft
Single Family Residence
Built in 1989
0.9 Acres Lot
$1,158,200 Zestimate®
$178/sqft
$5,819 Estimated rent
Home value
$1,158,200
$903,000 - $1.48M
$5,819/mo
Zestimate® history
Owner options
List your home for rent
$5,819/mo
Rent Zestimate®
Find your next renter with Zillow Rental Manager. Plus, with online applications, you can quickly screen prospective tenants – for free.
$5,819/mo
Rent Zestimate®
Refinance and save
$6,531/mo
Est. payment
Refinancing to a lower rate could help reduce your monthly payments and save thousands over the life of the loan.
$6,531/mo
Est. payment
Explore your selling options
Work with a Zillow partner agent
Leverage their expertise and Zillow's premium Showcase listings to get your home seen by more buyers.
Get startedList with your own agent
Get your home in front of millions of buyers by listing it on Zillow.
Learn how to do itSell it yourself
Take full control of how buyers see your home on Zillow by listing For Sale by Owner (FSBO).
List your homeWhat's special
Stunning golf course viewsExpansive deckLuxurious primary suiteBeautifully appointed bathrooms
Zillow last checked:
Listing updated:
Listed by:
BRIAN BENTLEY 205-296-4615,
RealtySouth-Inverness Office
Bought with:
Mike McCombs
Keller Williams Realty Vestavia
Source: GALMLS,MLS#: 21417632
Facts & features
Interior
Bedrooms & bathrooms
- Bedrooms: 5
- Bathrooms: 5
- Full bathrooms: 4
- 1/2 bathrooms: 1
Rooms
- Room types: Bedroom, Breakfast Room (ROOM), Bathroom, Great Room, Half Bath (ROOM), Kitchen, Library, Master Bathroom, Master Bedroom
Primary bedroom
- Level: First
Bedroom 1
- Level: First
Bedroom 2
- Level: Second
Bedroom 3
- Level: Second
Bedroom 4
- Level: Second
Primary bathroom
- Level: First
Bathroom 1
- Level: First
Kitchen
- Features: Stone Counters, Breakfast Bar, Butlers Pantry, Eat-in Kitchen, Kitchen Island, Pantry
- Level: First
Basement
- Area: 3567
Heating
- 3+ Systems (HEAT), Central, Natural Gas
Cooling
- 3+ Systems (COOL), Central Air
Appliances
- Included: Convection Oven, Gas Cooktop, Dishwasher, Disposal, Microwave, Electric Oven, Refrigerator, Stove-Gas, Gas Water Heater
- Laundry: Electric Dryer Hookup, Sink, Washer Hookup, Main Level, Laundry Room, Laundry (ROOM), Yes
Features
- Recessed Lighting, Wet Bar, Cathedral/Vaulted, Crown Molding, Smooth Ceilings, Double Shower, Separate Shower, Double Vanity, Sitting Area in Master, Walk-In Closet(s)
- Flooring: Carpet, Hardwood, Tile
- Basement: Full,Unfinished,Block
- Attic: Walk-In,Yes
- Number of fireplaces: 1
- Fireplace features: Masonry, Great Room, Gas, Outside
Interior area
- Total interior livable area: 6,452 sqft
- Finished area above ground: 6,452
- Finished area below ground: 0
Property
Parking
- Total spaces: 3
- Parking features: Basement, Garage Faces Side
- Attached garage spaces: 3
Features
- Levels: One and One Half
- Stories: 1.5
- Patio & porch: Covered, Patio, Open (DECK), Deck
- Exterior features: Balcony, Sprinkler System
- Has private pool: Yes
- Pool features: In Ground, Private
- Has spa: Yes
- Spa features: Bath
- Has view: Yes
- View description: Golf Course
- Waterfront features: No
Lot
- Size: 0.9 Acres
Details
- Parcel number: 117350004092.000
- Special conditions: N/A
Construction
Type & style
- Home type: SingleFamily
- Property subtype: Single Family Residence
Materials
- HardiPlank Type, Stone, Stucco
- Foundation: Basement
Condition
- Year built: 1989
Utilities & green energy
- Water: Public
- Utilities for property: Sewer Connected
Community & HOA
Community
- Subdivision: Riverchase Country Club
HOA
- Has HOA: Yes
- Services included: Maintenance Grounds, Utilities for Comm Areas
- HOA fee: $1,200 annually
Location
- Region: Hoover
Financial & listing details
- Price per square foot: $178/sqft
- Tax assessed value: $1,119,420
- Annual tax amount: $7,445
- Price range: $1.2M - $1.2M
- Date on market: 8/7/2025
Price history
| Date | Event | Price |
|---|---|---|
| 1/9/2026 | Sold | $1,150,000-11.5%$178/sqft |
Source:  GALMLS #21417632 Report a problem GALMLS #21417632 Report a problem | ||
| 12/2/2025 | Pending sale | $1,299,000$201/sqft |
Source: GALMLS #21417632 Report a problem | ||
| 11/20/2025 | Price change | $1,299,000-3.7%$201/sqft |
Source: GALMLS #21417632 Report a problem | ||
| 8/7/2025 | Listed for sale | $1,349,000-7%$209/sqft |
Source: GALMLS #21417632 Report a problem | ||
| 6/9/2025 | Listing removed | $1,450,000$225/sqft |
Source: GALMLS #21417632 Report a problem | ||
| 5/2/2025 | Listed for sale | $1,450,000+123.1%$225/sqft |
Source: GALMLS #21417632 Report a problem | ||
| 8/5/2005 | Sold | $650,000$101/sqft |
Source: Public Record Report a problem | ||
Public tax history
| Year | Property taxes | Tax assessment |
|---|---|---|
| 2025 | $7,445 +15.8% | $111,960 +2.2% |
| 2024 | $6,429 +9% | $109,600 +8.8% |
| 2023 | $5,899 +8.9% | $100,780 +8.9% |
| 2022 | $5,415 +7.9% | $92,540 +7.7% |
| 2021 | $5,019 +3.6% | $85,940 +3.5% |
| 2020 | $4,843 -1.2% | $83,000 -1.2% |
| 2019 | $4,901 | $83,980 -0.9% |
| 2017 | $4,901 +2.4% | $84,720 +4.6% |
| 2015 | $4,787 +2.2% | $80,980 +0.5% |
| 2014 | $4,686 | $80,560 |
| 2013 | $4,686 | $80,560 |
| 2012 | $4,686 -0.8% | $80,560 -0.8% |
| 2011 | $4,725 -1.6% | $81,200 -1.6% |
| 2010 | $4,801 -0.8% | $82,480 -0.8% |
| 2009 | $4,840 +0.9% | $83,120 +0.9% |
| 2007 | $4,797 -3.9% | $82,400 -89.1% |
| 2005 | $4,992 +3.5% | $756,900 +3.5% |
| 2004 | $4,821 | $731,100 |
| 2003 | $4,821 +5.6% | -- |
| 2002 | $4,566 | -- |
| 2001 | $4,566 | -- |
Find assessor info on the county website
Neighborhood: 35244
Nearby homes
- $1,154,3005 bd6 ba7.2k sqft2078 Royal Fern Ln, Hoover, AL 35244Off Market
- $1,045,0007 bd6 ba8.9k sqft2082 Royal Fern Ln, Birmingham, AL 35244Sold
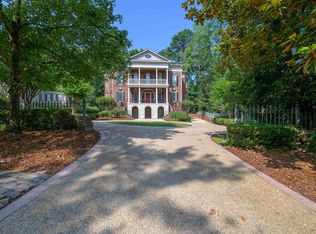
- $981,3006 bd5 ba4.8k sqft2079 Royal Fern Ln, Hoover, AL 35244Off Market
- $721,0004 bd4 ba4.4k sqft2086 Royal Fern Ln, Birmingham, AL 35244Off Market
- $2,139,400-- bd4 ba10k sqft2071 Royal Fern Ln, Birmingham, AL 35244Off Market
- $829,500-- bd4 ba5k sqft1035 Country Club Cir, Birmingham, AL 35244Off Market
- $795,0004 bd4 ba5.2k sqft2095 Royal Fern Ln, Birmingham, AL 35244Sold
- $678,000-- bd3 ba4.4k sqft2090 Royal Fern Ln, Birmingham, AL 35244Off Market
Nearby schools
GreatSchools rating
- 10/10Riverchase Elementary SchoolGrades: K-5Distance: 1.9 mi
- 10/10Berry Middle SchoolGrades: 6-8,11-12Distance: 6.8 mi
- 10/10Spain Park High SchoolGrades: 9-12Distance: 6.8 mi
Schools provided by the listing agent
- Elementary: Riverchase
- Middle: Berry
- High: Spain Park
Source: GALMLS. This data may not be complete. We recommend contacting the local school district to confirm school assignments for this home.
Get a cash offer in 3 minutes
Find out how much your home could sell for in as little as 3 minutes with a no-obligation cash offer.
Estimated market value
$1,158,200
Get a cash offer in 3 minutes
Find out how much your home could sell for in as little as 3 minutes with a no-obligation cash offer.
Estimated market value
$1,158,200
- Alabama
- Shelby County
- Hoover
- 35244
- 2074 Royal Fern Ln
Nearby cities
Nearby zip codes
Other Hoover Topics
