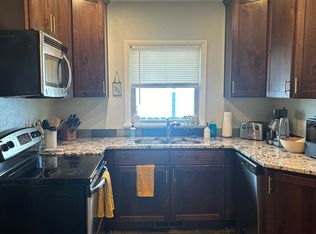
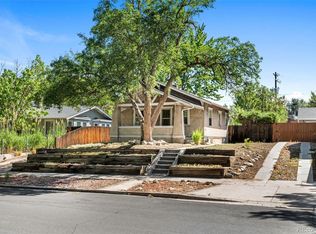
Welcome to 2074 S Emerson Street, a beautifully maintained bungalow with great curb appeal and a charming covered front porch located in the heart of Denver’s highly sought-after Platte Park neighborhood. This turnkey 3-bedroom, 2-bathroom home perfectly blends charm, function, and modern convenience on a rare 6,250 square foot lot. Inside, the home features hardwood floors throughout and a warm, open-concept layout that seamlessly connects the living room, dining area, and updated kitchen. The kitchen is equipped with granite countertops, stainless steel appliances, and modern cabinetry—perfect for home chefs and entertainers alike.The spacious primary suite is privately located on one side of the home and features its own full updated bathroom, while two additional bedrooms and a full updated guest bath are situated on the opposite side, offering nice privacy and great separation of space. Step into the fully finished mudroom—complete with heated floors and included washer and dryer—before heading out to the expansive backyard oasis. A wraparound deck offers ample space for outdoor entertainment, lounging, and hosting, while a second deck in the corner of the yard is ideal for enjoying evenings. Both decks have been recently sanded and re-stained for immediate use. The oversized one-car detached garage provides additional storage or workspace. The front exterior features a decorative iron fence, and welcoming flower beds that burst with brilliant color in the spring and summer, creating a warm and inviting first impression and fun space for garden enthusiasts. Enjoy energy savings with rooftop solar panels that provide the majority of the home's electricity. Located just minutes from the vibrant shops, top-rated restaurants, and farmer’s markets along South Pearl Street—including neighborhood favorites like Sushi Den, Park Burger, and Sweet Cow—this home offers easy access to the best of Platte Park living, along with nearby light rail and Washington Park.
Sold for $717,500
Zillow last checked:
Listing updated:
Bought with:
Susan Pearce, 40002940
Compass - Denver
Source: REcolorado as distributed by MLS GRID,MLS#: 2286841
Price history
| Date | Event | Price |
|---|---|---|
| 6/20/2025 | Sold | $717,500-1%$710/sqft |
Source:  REcolorado as distributed by MLS GRID #2286841 Report a problem REcolorado as distributed by MLS GRID #2286841 Report a problem | ||
| 5/27/2025 | Pending sale | $725,000$717/sqft |
Source: REcolorado as distributed by MLS GRID #2286841 Report a problem | ||
| 5/13/2025 | Price change | $725,000-3.3%$717/sqft |
Source: REcolorado as distributed by MLS GRID #2286841 Report a problem | ||
| 5/1/2025 | Listed for sale | $750,000+32.2%$742/sqft |
Source: REcolorado as distributed by MLS GRID #2286841 Report a problem | ||
| 2/20/2019 | Sold | $567,500-3%$561/sqft |
Source: Public Record Report a problem | ||
| 1/10/2019 | Pending sale | $585,000$579/sqft |
Source: Coldwell Banker Residential Brokerage - Devonshire Cherry Creek #9565452 Report a problem | ||
| 12/22/2018 | Price change | $585,000-2.5%$579/sqft |
Source: Coldwell Banker Residential Brokerage - Devonshire Cherry Creek #9565452 Report a problem | ||
| 12/7/2018 | Listed for sale | $600,000+106.9%$593/sqft |
Source: COLDWELL BANKER DEVONSHIRE #9565452 Report a problem | ||
| 4/24/2015 | Listing removed | $2,100$2/sqft |
Source: Owner Report a problem | ||
| 4/3/2015 | Listed for rent | $2,100$2/sqft |
Source: Owner Report a problem | ||
| 4/15/2010 | Sold | $290,000-3.3%$287/sqft |
Source: Public Record Report a problem | ||
| 2/18/2010 | Price change | $299,900-4.8%$297/sqft |
Source: MB-House to Home, INC #850914 Report a problem | ||
| 1/23/2010 | Listed for sale | $315,000$312/sqft |
Source: MB-House to Home, INC #850914 Report a problem | ||

Get a cash offer in 3 minutes
Find out how much your home could sell for in as little as 3 minutes with a no-obligation cash offer.
Estimated market value
$688,000
