RARE COURTYARD LOCATION OVERLOOKING GREEN SPACE WITH MOUNTAIN VIEWS — A UNIQUE AND HIGHLY DESIRABLE RESIDENCE! This nearly new 2022 Henry floor plan is quietly positioned on a private courtyard and represents a setting seldom available within the community — one of the better positioned homes with rare courtyard orientation, open green space views, and mountain views. The well-designed three-level layout provides exceptional privacy with a dedicated bath for each bedroom, creating a highly functional design ideal for guests, roommates, or work-from-home flexibility. The ground level features a private bedroom with adjacent full bath, perfect for guests, a home office, or flexible living. The main living level showcases open-concept living centered around a spacious gourmet quartz island kitchen upgraded with La Plata Peak quartz countertops, stainless steel gas range, enhanced cabinetry, and designer backsplash. The kitchen flows seamlessly into the dining and living areas and opens to a private balcony with mountain views, creating an ideal setting for both everyday living and entertaining. Upstairs, the primary suite features an oversized walk-in closet, dual vanities, large shower, and generous counter space, while a secondary bedroom with en-suite bath and conveniently located upper-level laundry complete the top floor. Additional upgrades include Kohler plumbing fixtures, modern iron stair rails, extended flooring in the great room, enhanced lighting package, front-load washer and dryer, and central air conditioning. Additional highlights include south-facing exposure, covered front porch, smart garage technology, and an attached two-car garage with storage. Ideally located near I-25, Evans Avenue, and light rail with direct access to the Cherry Creek Trail, and just minutes to Washington Park, Platt Park, the University of Denver, Cherry Creek, and the Denver Tech Center. Completely move-in ready! WWW.2074SHOLLY.COM
Sold for $590,000
$590,000
2074 S Holly Street #2, Denver, CO 80222
3beds
1,929sqft
Townhouse
Built in 2022
1,306 Square Feet Lot
$589,200 Zestimate®
$306/sqft
$3,890 Estimated rent
Home value
$589,200
$560,000 - $619,000
$3,890/mo
Zestimate® history
Owner options
List your home for rent
$3,890/mo
Rent Zestimate®
Find your next renter with Zillow Rental Manager. Plus, with online applications, you can quickly screen prospective tenants – for free.
$3,890/mo
Rent Zestimate®
Refinance and save
$3,720/mo
Est. payment
Refinancing to a lower rate could help reduce your monthly payments and save thousands over the life of the loan.
$3,720/mo
Est. payment
Explore your selling options
Work with a Zillow partner agent
Leverage their expertise and Zillow's premium Showcase listings to get your home seen by more buyers.
Get startedList with your own agent
Get your home in front of millions of buyers by listing it on Zillow.
Learn how to do itSell it yourself
Take full control of how buyers see your home on Zillow by listing For Sale by Owner (FSBO).
List your homeWhat's special
Zillow last checked:
Listing updated:
Listed by:
Tamara Cooper 720-320-5029 tamara.cooper@sothebysrealty.com,
LIV Sotheby's International Realty
Bought with:
Emily Waller, 100036121
The Group Inc - Centerra
Source: REcolorado as distributed by MLS GRID,MLS#: 5560482
Facts & features
Interior
Bedrooms & bathrooms
- Bedrooms: 3
- Bathrooms: 4
- 3/4 bathrooms: 3
- 1/2 bathrooms: 1
- Main level bathrooms: 1
- Main level bedrooms: 1
Bedroom
- Description: Ground Level Bedroom With Covered Patio
- Features: Primary Suite
- Level: Main
- Area: 84.82 Square Feet
- Dimensions: 9.3 x 9.12
Bedroom
- Description: Bedroom With Ensuite Bathroom
- Features: Primary Suite
- Level: Upper
- Area: 121 Square Feet
- Dimensions: 11 x 11
Bedroom
- Description: Spacious Primary Suite With Dual Sinks And Walk-In Closet
- Features: Primary Suite
- Level: Upper
- Area: 168 Square Feet
- Dimensions: 14 x 12
Bathroom
- Description: Spacious 3/4 Bathroom On Ground Level
- Features: En Suite Bathroom
- Level: Main
- Area: 40 Square Feet
- Dimensions: 8 x 5
Bathroom
- Description: Ensuite Bathroom
- Features: En Suite Bathroom
- Level: Upper
- Area: 40 Square Feet
- Dimensions: 8 x 5
Bathroom
- Description: Large Bathroom With Shower And Two Sinks
- Features: Primary Suite
- Level: Upper
- Area: 48 Square Feet
- Dimensions: 8 x 6
Bathroom
- Description: Powder Bathroom
- Level: Upper
- Area: 25 Square Feet
- Dimensions: 5 x 5
Dining room
- Description: Spacious Dining Area
- Level: Upper
- Area: 120 Square Feet
- Dimensions: 12 x 10
Kitchen
- Description: Chef's Kitchen With Ss Appliances, Quartz Counters And Designer Lighting! Covered Balcony Off Kitchen!
- Level: Upper
- Area: 130 Square Feet
- Dimensions: 13 x 10
Laundry
- Description: Laundry Room With Washer And Dryer Located Between Both Upper Level Bedrooms
- Level: Upper
- Area: 12 Square Feet
- Dimensions: 4 x 3
Living room
- Description: Open And Bright Loaded With Natural Light!
- Level: Upper
- Area: 224 Square Feet
- Dimensions: 16 x 14
Heating
- Forced Air, Natural Gas
Cooling
- Central Air
Appliances
- Included: Dishwasher, Disposal, Dryer, Microwave, Oven, Range, Refrigerator, Washer
Features
- Eat-in Kitchen, High Ceilings, Kitchen Island, Open Floorplan, Pantry, Primary Suite, Quartz Counters, Walk-In Closet(s), Wired for Data
- Flooring: Carpet, Laminate, Tile, Vinyl
- Windows: Double Pane Windows
- Has basement: No
- Common walls with other units/homes: 2+ Common Walls
Interior area
- Total structure area: 1,929
- Total interior livable area: 1,929 sqft
- Finished area above ground: 1,929
Property
Parking
- Total spaces: 2
- Parking features: Garage - Attached
- Attached garage spaces: 2
Features
- Levels: Three Or More
- Entry location: Ground
- Patio & porch: Covered, Front Porch, Patio
- Exterior features: Balcony
Lot
- Size: 1,306 Square Feet
- Features: Greenbelt, Open Space
Details
- Parcel number: 629200125
- Special conditions: Standard
Construction
Type & style
- Home type: Townhouse
- Property subtype: Townhouse
- Attached to another structure: Yes
Materials
- Cement Siding, Frame, Stone
- Roof: Composition
Condition
- Year built: 2022
Details
- Builder model: Henry
- Builder name: Lokal Homes
Utilities & green energy
- Electric: 110V, 220 Volts
- Sewer: Public Sewer
- Water: Public
- Utilities for property: Cable Available, Electricity Connected, Natural Gas Available, Natural Gas Connected, Phone Available
Community & HOA
Community
- Security: Carbon Monoxide Detector(s), Smoke Detector(s), Video Doorbell
- Subdivision: Virginia Village
HOA
- Has HOA: Yes
- Amenities included: Park
- Services included: Reserve Fund, Irrigation, Maintenance Grounds, Snow Removal
- HOA fee: $345 quarterly
- HOA name: 2000 Holly Metropolitan District
- HOA phone: 303-985-9623
Location
- Region: Denver
Financial & listing details
- Price per square foot: $306/sqft
- Tax assessed value: $717,700
- Annual tax amount: $6,119
- Date on market: 3/10/2026
- Listing terms: Cash,Conventional,VA Loan
- Exclusions: Staging Items
- Ownership: Corporation/Trust
- Electric utility on property: Yes
Price history
| Date | Event | Price |
|---|---|---|
| 6/2/2026 | Sold | $590,000-0.8%$306/sqft |
Source:  REcolorado as distributed by MLS GRID #5560482 Report a problem REcolorado as distributed by MLS GRID #5560482 Report a problem | ||
| 5/14/2026 | Pending sale | $595,000$308/sqft |
Source: REcolorado as distributed by MLS GRID #5560482 Report a problem | ||
| 4/23/2026 | Price change | $595,000-2.5%$308/sqft |
Source: REcolorado as distributed by MLS GRID #5560482 Report a problem | ||
| 3/26/2026 | Price change | $610,000-2.4%$316/sqft |
Source: REcolorado as distributed by MLS GRID #5560482 Report a problem | ||
| 3/10/2026 | Listed for sale | $625,000-14.6%$324/sqft |
Source: REcolorado as distributed by MLS GRID #5560482 Report a problem | ||
| 9/16/2023 | Listing removed | -- |
Source: REcolorado as distributed by MLS GRID #9511299 Report a problem | ||
| 9/15/2023 | Price change | $3,495-12.5%$2/sqft |
Source: REcolorado as distributed by MLS GRID #9511299 Report a problem | ||
| 8/24/2023 | Sold | $732,000-5.5%$379/sqft |
Source: Public Record Report a problem | ||
| 8/2/2023 | Listed for rent | $3,995$2/sqft |
Source: REcolorado as distributed by MLS GRID #9511299 Report a problem | ||
| 5/23/2023 | Listed for sale | $774,990$402/sqft |
Source:  Lokal Homes Report a problem Lokal Homes Report a problem | ||
Public tax history
| Year | Property taxes | Tax assessment |
|---|---|---|
| 2024 | $2,415 +89.8% | $44,400 +117.4% |
| 2023 | $1,273 +4.2% | $20,420 +108.4% |
| 2022 | $1,221 | $9,800 |
Find assessor info on the county website
Neighborhood: Virginia Village
Nearby homes
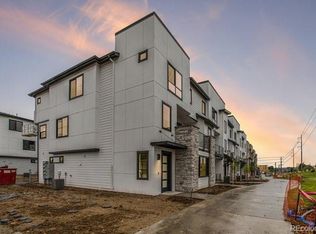
- $555,3003 bd4 ba1.8k sqft2074 S Holly St #2A, Denver, CO 80222Off Market
- $699,9904 bd4 ba2.1k sqft2078 S Holly St UNIT 4, Denver, CO 80222New Construction

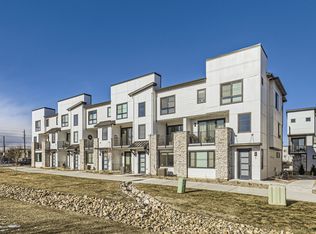
- $636,8004 bd4 ba2k sqft2074 S Holly St UNIT 5, Denver, CO 80222Off Market
- $697,9003 bd3 ba2.3k sqft2074 S Holly St UNIT 1, Denver, CO 80222Off Market
- $657,1003 bd3 ba2k sqft2074 S Holly St UNIT 3, Denver, CO 80222Off Market
- $686,3003 bd4 ba1.8k sqft2074 S Holly St UNIT 4, Denver, CO 80222Off Market
- $682,5003 bd3 ba2.3k sqft2074 S Holly St UNIT 6, Denver, CO 80222Off Market
- $536,8002 bd3 ba1.2k sqft2072 S Holly St UNIT 3, Denver, CO 80222Off Market
Nearby schools
GreatSchools rating
- 3/10McMeen Elementary SchoolGrades: PK-5Distance: 1.2 mi
- 3/10Hill Campus Of Arts And SciencesGrades: 6-8Distance: 3.1 mi
- 6/10Thomas Jefferson High SchoolGrades: 9-12Distance: 2.3 mi
Schools provided by the listing agent
- Elementary: McMeen
- Middle: Hill
- High: Thomas Jefferson
- District: Denver 1
Source: REcolorado as distributed by MLS GRID. This data may not be complete. We recommend contacting the local school district to confirm school assignments for this home.
Get a cash offer in 3 minutes
Find out how much your home could sell for in as little as 3 minutes with a no-obligation cash offer.
Estimated market value
$589,200
Get a cash offer in 3 minutes
Find out how much your home could sell for in as little as 3 minutes with a no-obligation cash offer.
Estimated market value
$589,200
- Colorado
- Denver County
- Denver
- 80222
- Virginia Village
- 2074 S Holly Street Unit 2
Nearby cities
Nearby neighborhoods
Nearby zip codes
Other Denver Topics
