Skip main navigation
Sold
  • $490,000

    2074 S Ivy St, Cornelius, OR 97113

    3beds
    1,574sqft
    Residential, Single Family Residence
    Built in 2021
    5,227 Square Feet Lot
    $487,500 Zestimate®
    $311/sqft
    $2,617 Estimated rent

    Home value

    $487,500

    $458,000 - $517,000

    $2,617/mo

    Zestimate® history
    Loading
    Loading...

    Owner options

    List your home for rent

    $2,617/mo

    Rent Zestimate®

    Find your next renter with Zillow Rental Manager. Plus, with online applications, you can quickly screen prospective tenants – for free.

    Learn more

    $2,617/mo

    Rent Zestimate®

    Refinance and save

    $3,026/mo

    Est. payment

    Refinancing to a lower rate could help reduce your monthly payments and save thousands over the life of the loan.

    See today's rates

    $3,026/mo

    Est. payment

    Explore your selling options

    Work with a Zillow partner agent

    Leverage their expertise and Zillow's premium Showcase listings to get your home seen by more buyers.

    Get started

    List with your own agent

    Get your home in front of millions of buyers by listing it on Zillow.

    Learn how to do it

    Sell it yourself

    Take full control of how buyers see your home on Zillow by listing For Sale by Owner (FSBO).

    List your home

    What's special

    Modern finishesTankless hot water heaterGranite slab kitchen countertopsNatural lightSolid wood cabinetryDurable laminate plank flooringFull-height tile backsplash
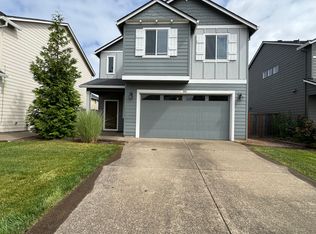
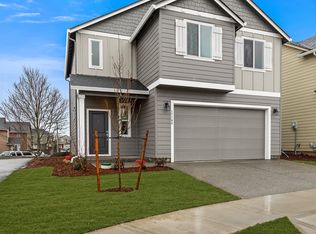
    Welcome to this charming single-level Carlton plan home in Laurel Woods. Thoughtfully designed for comfort and convenience, this residence features granite slab kitchen countertops, solid wood cabinetry, a full-height tile backsplash, and a tankless hot water heater. The main living areas offer durable laminate plank flooring, with cozy carpet in the bedrooms for added warmth.Enjoy the natural light and easy indoor-outdoor living with a patio off the living room, plus front and back yard landscaping complete with a sprinkler system. Additional touches include 2" faux wood blinds throughout the home. What the seller loves most is the unbeatable location—just minutes to grocery stores, pharmacies, shopping, and banking. The neighborhood offers well-maintained sidewalks, perfect for daily walks, and a warm, welcoming community where neighbors are friendly and parks are always active with children and families.This home combines modern finishes, single-level convenience, and a walkable, community-oriented setting—truly a wonderful place to call home.

    Zillow last checked:

    Listing updated:

    Listed by:

    Gabriela Mann 503-750-0327,

    Keller Williams Realty Professionals

    Bought with:

    Michael Enloe, 201224020

    Premiere Property Group, LLC

    Source: RMLS (OR),MLS#: 655962462MLS Logo

    Facts & features

    Interior

    Bedrooms & bathrooms
    • Bedrooms: 3
    • Bathrooms: 2
    • Full bathrooms: 2
    • Main level bathrooms: 2
    Rooms
    • Room types: Bedroom 2, Bedroom 3, Dining Room, Family Room, Kitchen, Living Room, Primary Bedroom
    Primary bedroom
    • Features: Double Sinks, Walkin Closet, Wallto Wall Carpet
    • Level: Main
    Bedroom 2
    • Features: Closet, Wallto Wall Carpet
    • Level: Main
    Bedroom 3
    • Features: Closet, Wallto Wall Carpet
    • Level: Main
    Dining room
    • Features: Laminate Flooring
    • Level: Main
    Kitchen
    • Features: Builtin Features, Dishwasher, Island, Microwave, Pantry, Granite, Laminate Flooring
    • Level: Main
    Living room
    • Features: Fireplace, Sliding Doors, Laminate Flooring
    • Level: Main
    Heating
    • Forced Air, Fireplace(s)
    Cooling
    • Central Air
    Appliances
    • Included: Dishwasher, Disposal, Gas Appliances, Microwave, Stainless Steel Appliance(s), Gas Water Heater, Tankless Water Heater
    Features
    • Granite, Closet, Built-in Features, Kitchen Island, Pantry, Double Vanity, Walk-In Closet(s)
    • Flooring: Laminate, Wall to Wall Carpet
    • Doors: Sliding Doors
    • Windows: Vinyl Frames
    • Basement: Crawl Space
    • Number of fireplaces: 1
    • Fireplace features: Gas
    Interior area
    • Total structure area: 1,574
    • Total interior livable area: 1,574 sqft

    Property

    Parking
    • Total spaces: 2
    • Parking features: Driveway, Garage Door Opener, Attached
    • Attached garage spaces: 2
    • Has uncovered spaces: Yes
    Accessibility
    • Accessibility features: Accessible Doors, Accessible Full Bath, Accessible Hallway, Garage On Main, Ground Level, Main Floor Bedroom Bath, Natural Lighting, Parking, Walkin Shower, Accessibility
    Features
    • Levels: One
    • Stories: 1
    • Exterior features: Yard
    • Fencing: Fenced
    • Has view: Yes
    • View description: Territorial
    Lot
    • Size: 5,227 Square Feet
    • Features: Level, Sprinkler, SqFt 5000 to 6999
    Details
    • Parcel number: R2216991

    Construction

    Type & style
    • Home type: SingleFamily
    • Architectural style: Traditional
    • Property subtype: Residential, Single Family Residence
    Materials
    • Cement Siding
    • Roof: Composition
    Condition
    • Resale
    • New construction: No
    • Year built: 2021

    Utilities & green energy

    • Gas: Gas
    • Sewer: Public Sewer
    • Water: Public

    Community & HOA

    HOA
    • Has HOA: Yes
    • Amenities included: Commons
    • HOA fee: $45 monthly
    Location
    • Region: Cornelius

    Financial & listing details

    • Price per square foot: $311/sqft
    • Tax assessed value: $548,210
    • Annual tax amount: $5,135
    • Date on market: 1/27/2026
    • Cumulative days on market: 74 days
    • Listing terms: Cash,Conventional,FHA,VA Loan
    • Road surface type: Concrete, Paved

    Price history

    DateEventPrice
    2/20/2026Sold$490,000-3.9%$311/sqft
    Source: RMLS (OR) #655962462 Report a problem
    2/8/2026Pending sale$509,900$324/sqft
    Source: RMLS (OR) #655962462 Report a problem
    1/27/2026Listed for sale$509,900-9.9%$324/sqft
    Source: RMLS (OR) #655962462 Report a problem
    4/7/2022Sold$565,850+0.3%$359/sqft
    Source: RMLS (OR) #21080794 Report a problem
    12/5/2021Pending sale$564,400$359/sqft
    Source: RMLS (OR) #21080794 Report a problem
    11/15/2021Price change$564,400+0.4%$359/sqft
    Source: RMLS (OR) #21080794 Report a problem
    10/30/2021Listed for sale$562,400$357/sqft
    Source: Lennar Homes Report a problem

    Public tax history

    YearProperty taxesTax assessment
    2025$5,135 +2.8%$279,240 +3%
    2024$4,997 +9.5%$271,110 +3%
    2023$4,563 +108.2%$263,220 +90%
    2022$2,192 +106.3%$138,540
    2021$1,062 --
    Find assessor info on the county website

    Neighborhood: 97113

    Nearby schools

    GreatSchools rating
    Schools provided by the listing agent
    • Elementary: Cornelius
    • Middle: Neil Armstrong
    • High: Forest Grove

    Source: RMLS (OR). This data may not be complete. We recommend contacting the local school district to confirm school assignments for this home.

    Get a cash offer in 3 minutes
    Find out how much your home could sell for in as little as 3 minutes with a no-obligation cash offer.
    Estimated market value
    $487,500
    Get a cash offer in 3 minutes
    Find out how much your home could sell for in as little as 3 minutes with a no-obligation cash offer.
    Estimated market value
    $487,500