Skip main navigation
Off market
  • $450,000

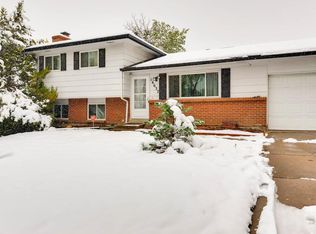
    2074 S Nucla Way, Aurora, CO 80013

    2beds
    1,646sqft
    SingleFamily
    Built in 1975
    7,971 Square Feet Lot
    $450,000 Zestimate®
    $273/sqft
    $2,152 Estimated rent

    Home value

    $450,000

    $428,000 - $473,000

    $2,152/mo

    Zestimate® history
    Loading
    Loading...

    Owner options

    List your home for rent

    $2,152/mo

    Rent Zestimate®

    Find your next renter with Zillow Rental Manager. Plus, with online applications, you can quickly screen prospective tenants – for free.

    Learn more

    $2,152/mo

    Rent Zestimate®

    Refinance and save

    $2,628/mo

    Est. payment

    Refinancing to a lower rate could help reduce your monthly payments and save thousands over the life of the loan.

    See today's rates

    $2,628/mo

    Est. payment

    Explore your selling options

    Work with a Zillow partner agent

    Leverage their expertise and Zillow's premium Showcase listings to get your home seen by more buyers.

    Get started

    List with your own agent

    Get your home in front of millions of buyers by listing it on Zillow.

    Learn how to do it

    Sell it yourself

    Take full control of how buyers see your home on Zillow by listing For Sale by Owner (FSBO).

    List your home

    What's special

    Completely remodeled home within the last 4 years! Updates and upgrades of the remodel include: windows, blinds, hardwood floors and tile (no carpet), interior lighting, Nest thermostat, doors locks on front and interior garage door as well as nest doorbell, converted upstairs to oversized master suite with walk-in closet and large bathroom, master bedroom includes Coeur d'Alene wood wall, walk-in master closet has built-in drawers and hanging space, master bath has large walk-in shower with updated tile, new toilet large jetted tub, linen closet and new vanity and mirror, kitchen features new cabinets and countertops, Big Chill Appliances with 6 burner gas stove and vented hood, water spout above stove for pot-filling, built-in microwave, kitchen island with large sink and touch sensor faucet, built in cabinets along main floor wall include space for bar with wiine/beer fridge, new door to backyard with side vents and interior blinds, large screen TV included in lower level with converted gas fireplace and new surrounding tile/mantle, built-in desk and shelving, lower level bathroom remodeled to match master bath with new shower, toilet and vanity, , custom barn doors for upstairs and downstairs, laundry room includes washer/dryer, shelves for storage, new tile flooring and a tankless water heater, garage includes refrigerator, cabinets for storage and new garage door opener with wi-fi capability, backyard includes a covered patio, second patio with umbrella and shed (4 years old), new fencing, sprinkler system in front and backyard, central air, new electrical wiring and box and roof replaced within last 5 years. This completely remodeled home won't last!

    This property is off market, which means it's not currently listed for sale or rent on Zillow. This may be different from what's available on other websites or public sources.

    Facts & features

    Interior

    Bedrooms & bathrooms
    • Bedrooms: 2
    • Bathrooms: 2
    • Full bathrooms: 1
    • 3/4 bathrooms: 1
    Heating
    • Forced air
    Cooling
    • Central
    Appliances
    • Included: Dishwasher, Dryer, Garbage disposal, Microwave, Range / Oven, Washer
    Features
    • Kitchen Island, Walk-In Closet(s), Master Suite, Smoke Free
    • Flooring: Tile, Hardwood
    • Basement: Finished
    • Has fireplace: Yes
    • Fireplace features: Gas, Living Room
    Interior area
    • Total interior livable area: 1,646 sqft

    Property

    Parking
    • Total spaces: 2
    • Parking features: Garage - Attached
    Features
    • Patio & porch: Patio, Covered
    • Exterior features: Wood
    • Fencing: Full
    Lot
    • Size: 7,971 sqft
    • Features: Corner Lot, Sprinklers In Front, Sprinklers In Rear
    Details
    • Parcel number: 197529106026

    Construction

    Type & style
    • Home type: SingleFamily
    Materials
    • Wood
    • Roof: Composition
    Condition
    • Year built: 1975

    Community & neighborhood

    Location
    • Region: Aurora

    Other

    Other facts
    • Flooring: Wood, Tile
    • Heating: Forced Air
    • Appliances: Dishwasher, Disposal, Dryer, Microwave, Washer, Tankless Water Heater, Oven
    • FireplaceYN: true
    • GarageYN: true
    • AttachedGarageYN: true
    • HeatingYN: true
    • CoolingYN: true
    • PatioAndPorchFeatures: Patio, Covered
    • FireplaceFeatures: Gas, Living Room
    • FireplacesTotal: 1
    • RoomsTotal: 8
    • ConstructionMaterials: Wood Siding
    • Roof: Composition
    • LotFeatures: Corner Lot, Sprinklers In Front, Sprinklers In Rear
    • InteriorFeatures: Kitchen Island, Walk-In Closet(s), Master Suite, Smoke Free
    • RentIncludes: Water
    • CoveredSpaces: 2
    • Cooling: Central Air
    • StructureType: House
    • Fencing: Full
    • CoListAgentEmail: joshthohl@gmail.com
    • CoListAgentFullName: Josh Hohl
    • MlsStatus: Pending

    Price history

    DateEventPrice
    11/2/2020Sold$420,000+5%$255/sqft
    Source: Public Record Report a problem
    10/12/2020Pending sale$400,000$243/sqft
    Source: Re/max Professionals #6628740 Report a problem
    10/6/2020Listed for sale$400,000+108.4%$243/sqft
    Source: Re/max Professionals #6628740 Report a problem
    3/3/2003Sold$191,900+45.5%$117/sqft
    Source: Public Record Report a problem
    12/7/1998Sold$131,900+45.1%$80/sqft
    Source: Public Record Report a problem
    9/30/1993Sold$90,900$55/sqft
    Source: Public Record Report a problem

    Public tax history

    YearProperty taxesTax assessment
    2025$3,302 +3.1%$31,106 -9.7%
    2024$3,203 +17%$34,458 -10.5%
    2023$2,738 +12.1%$38,513 +41.3%
    2022$2,442 $27,265 +12.5%
    2021-- $24,239 +4.9%
    2020$2,405 +20.1%$23,102
    2019$2,003 $23,102 +22%
    2018$2,003 +15%$18,943
    2017$1,742 $18,943 +20.2%
    2016-- $15,761
    2015-- $15,761 +43.5%
    2014$1,429 +38.2%$10,985 -16.6%
    2013$1,034 $13,170
    2012-- $13,170
    2011$916 +1.1%$13,170 +16.5%
    2010$906 -28%$11,300
    2009$1,259 $11,300 -28.1%
    2008-- $15,713
    2007-- $15,713 +4.2%
    2006-- $15,077
    2005-- $15,077 +6.7%
    2002$1,085 +15.3%$14,130 +18.5%
    2001$941 $11,920

    Find assessor info on the county website

    Neighborhood: Horseshoe Park

    Nearby schools

    GreatSchools rating
    Schools provided by the listing agent
    • Elementary: Yale
    • Middle: Mrachek
    • High: Rangeview
    • District: Adams-Arapahoe 28J

    Source: The MLS. This data may not be complete. We recommend contacting the local school district to confirm school assignments for this home.

    Get a cash offer in 3 minutes
    Find out how much your home could sell for in as little as 3 minutes with a no-obligation cash offer.
    Estimated market value
    $450,000
    Get a cash offer in 3 minutes
    Find out how much your home could sell for in as little as 3 minutes with a no-obligation cash offer.
    Estimated market value
    $450,000