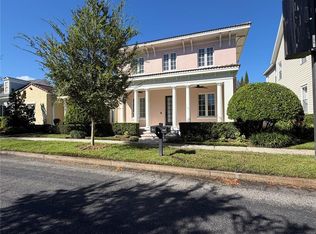
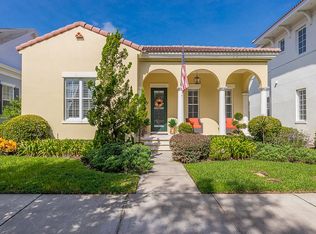
Beautifully reimagined in the heart of Baldwin Park, this exceptional residence blends timeless neighborhood charm with a sophisticated modern renovation and a subtle mid-century influence. Every space has been carefully updated with designer selections, elevated finishes, and smart-home convenience throughout. Highlights include wide-plank white oak wood flooring, stylish new lighting, recessed lighting, solid wood doors with matte black hardware, custom built-ins, designer wallpaper accents, updated trim and moldings, redesigned staircase railing, custom closet systems, remote-controlled blinds, updated electrical, and thoughtful technology upgrades throughout the home. The main living areas are bright, open, and designed for effortless entertaining. The spacious dining area connects to a beautifully finished serving pantry with sleek cabinetry, quartz countertops, floating wood shelves, and dual wine/beverage refrigeration. From there, the home opens into an expanded chef’s kitchen featuring dual-tone soft-close cabinetry, quartz counters, abundant storage, a large island with seating, pantry space, breakfast nook, deep stainless steel sink, matte black fixture, and premium smart Wi-Fi appliances including a convection oven range, sleek induction cooktop, Instaview craft ice refrigerator, Quadwash dishwasher, and Bosch drawer microwave. The open layout creates an easy connection between the kitchen, dining, and living spaces.The first-floor primary suite offers a private retreat at the rear of the home with white oak flooring, recessed lighting, automated blinds, and a custom closet system with built-in dresser areas and shoe storage. The renovated primary bath feels like a spa, complete with a floating double vanity, under-cabinet lighting, built-in linen storage, Grohe fixtures, floor-to-ceiling tile accent wall, garden tub with handheld sprayer, seamless glass shower with dual shower heads, Toto dual-flush toilet with washlet, and modern lighting. Upstairs, three additional bedrooms feature white oak flooring, recessed lighting, ceiling fans, and customized closet systems, along with a beautifully updated bath showcasing quartz counters, refreshed double vanity, updated fixtures, modern lighting, and mosaic tile flooring.Major improvements add both comfort and efficiency, including a tankless water heater, central vacuum system with sweep inlets, new exterior doors, smart garage door openers, Wi-Fi door locks with fingerprint readers on exterior doors, Lutron Caseta smart lighting, Serena by Lutron smart blinds downstairs, whole-house Ethernet wiring, smart sprinkler controls, exterior paint in 2022, and interior paint in 2021.One of the home’s most valuable features is the recently completely redone above-garage guest apartment. This private 1-bedroom, 1-bath apartment, included in the approximately 864 square feet of total apartment space, offers a full kitchen, full bath, washer and dryer, separate entrance, private mailbox, and an attached separate third garage bay. It is ideal for guests, extended family, a home office, or potential rental income.Set in one of Orlando’s most desirable communities, this Baldwin Park home offers convenient access to neighborhood parks, trails, dining, shopping, community amenities, and sought-after A-rated schools. Meticulously renovated, beautifully styled, and exceptionally versatile, this is a rare opportunity to own a truly move-in-ready home with a private guest apartment in Baldwin Park.
Sold for $1,500,000
Zillow last checked:
Listing updated:
Bought with:
Chad Isenhart, 3365370
PREMIER SOTHEBY'S INTL. REALTY
Source: Stellar MLS,MLS#: O6405928 Originating MLS: Orlando Regional
Originating MLS: Orlando Regional
Price history
| Date | Event | Price |
|---|---|---|
| 9/24/2026 | Listing removed | $2,200$1/sqft |
Source: Stellar MLS #O6435528 Report a problem | ||
| 8/24/2026 | Listed for rent | $2,200-39.7%$1/sqft |
Source: Stellar MLS #O6435528 Report a problem | ||
| 7/15/2026 | Sold | $1,500,000-6.3%$463/sqft |
Source:  Stellar MLS #O6405928 Report a problem Stellar MLS #O6405928 Report a problem | ||
| 7/8/2026 | Contingent | $1,600,000$494/sqft |
Source: Stellar MLS #O6405928 Report a problem | ||
| 6/29/2026 | Pending sale | $1,600,000$494/sqft |
Source: Stellar MLS #O6405928 Report a problem | ||
| 6/26/2026 | Listing removed | $1,600,000$494/sqft |
Source: Stellar MLS #O6405928 Report a problem | ||
| 6/4/2026 | Listed for sale | $1,600,000$494/sqft |
Source: Stellar MLS #O6405928 Report a problem | ||
| 5/22/2026 | Listing removed | $1,600,000$494/sqft |
Source: Stellar MLS #O6405928 Report a problem | ||
| 5/13/2026 | Listed for sale | $1,600,000+28%$494/sqft |
Source: Stellar MLS #O6405928 Report a problem | ||
| 8/2/2022 | Sold | $1,250,000+13.6%$386/sqft |
Source: Public Record Report a problem | ||
| 6/28/2022 | Pending sale | $1,100,000$339/sqft |
Source: Stellar MLS #O6033913 Report a problem | ||
| 6/23/2022 | Listed for sale | $1,100,000+73.9%$339/sqft |
Source: Stellar MLS #O6033913 Report a problem | ||
| 3/5/2020 | Listing removed | $3,650$1/sqft |
Source: FANNIE HILLMAN & ASSOCIATES #O5847177 Report a problem | ||
| 3/1/2020 | Listed for rent | $3,650+15.9%$1/sqft |
Source: FANNIE HILLMAN & ASSOCIATES #O5847177 Report a problem | ||
| 1/30/2020 | Sold | $632,500-2.6%$195/sqft |
Source: Stellar MLS #O5792023 Report a problem | ||
| 12/30/2019 | Pending sale | $649,500$200/sqft |
Source: FANNIE HILLMAN & ASSOCIATES #O5792023 Report a problem | ||
| 12/12/2019 | Price change | $649,500-1.5%$200/sqft |
Source: FANNIE HILLMAN & ASSOCIATES #O5792023 Report a problem | ||
| 11/21/2019 | Price change | $659,500-1.4%$203/sqft |
Source: FANNIE HILLMAN & ASSOCIATES #O5792023 Report a problem | ||
| 10/28/2019 | Price change | $669,000-1.5%$206/sqft |
Source: FANNIE HILLMAN & ASSOCIATES #O5792023 Report a problem | ||
| 8/28/2019 | Price change | $679,000-2.9%$209/sqft |
Source: FANNIE HILLMAN & ASSOCIATES #O5792023 Report a problem | ||
| 7/17/2019 | Price change | $699,000-1.4%$216/sqft |
Source: FANNIE HILLMAN & ASSOCIATES #O5792023 Report a problem | ||
| 6/18/2019 | Listed for sale | $709,000+20.2%$219/sqft |
Source: FANNIE HILLMAN & ASSOCIATES #O5792023 Report a problem | ||
| 3/25/2016 | Listing removed | $3,150$1/sqft |
Source: RE/MAX 200 REALTY #O5425159 Report a problem | ||
| 3/8/2016 | Listed for rent | $3,150$1/sqft |
Source: RE/MAX 200 REALTY #O5425159 Report a problem | ||
| 3/21/2005 | Sold | $590,000$182/sqft |
Source: Public Record Report a problem | ||

Get a cash offer in 3 minutes
Find out how much your home could sell for in as little as 3 minutes with a no-obligation cash offer.
Estimated market value
$1,495,200
