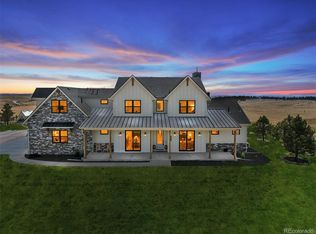
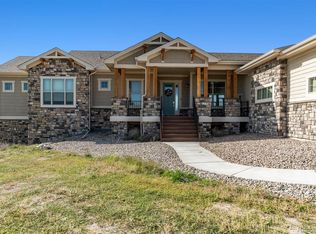
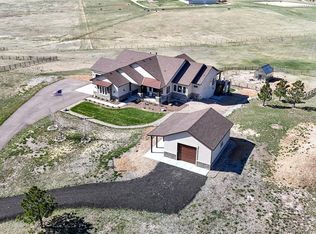
Set against the wide-open beauty of Franktown, Colorado, 2074 Summit presents a rare opportunity to own a premier equestrian estate where luxury, privacy, and performance come together. Ideally positioned just southeast of Parker, the property offers exceptional access to the best of Colorado’s outdoor lifestyle. A short drive to Parker, Castle Rock, Castlewood Canyon State Park, the renowned Colorado Horse Park. A private road welcomes you into 125 acres of scenic open land, where sweeping mountain views create a striking backdrop for a truly distinctive horse property. Newly remodeled and thoughtfully designed for serious equestrian use, the estate features everything under one roof, including an insulated indoor arena, a spacious stable with 14 high-end indoor stalls, attached Priefert outdoor runs, an indoor round pen, turnout space, two oversized heated wash stalls with hot and cold water, a luxurious tack room, feed room, vet and laundry room, heated bathroom, and abundant storage. Outdoors, the property offers two medium pastures, one large pasture, an outdoor riding area, a riding field, and trails throughout the 125 acres, each framed by breathtaking views.
An attached, newly remodeled clubhouse further enhances the property’s versatility and appeal, offering an inviting main level where you can unwind beside the fireplace after a long day of riding, keep records organized in the private office, and enjoy the convenience of a full kitchen and full bath. Upstairs, a private suite with a kitchenette, walk-in pantry, full bath, and walk-in closet provides refined accommodations for guests, staff, or extended stays—delivering comfort, function, and flexibility within an exceptional equestrian setting.
14 days
|
283
|
10
|
Zillow last checked:
Listing updated:
Listed by:
Madison Collins480-258-0798madison@kauffmanhomes.com,
HomeSmart Realty
Source: REcolorado as distributed by MLS GRID,MLS#: 5279039
Loading...
Facts & features
Interior
Bedrooms & bathrooms
Bedrooms: 1
Bathrooms: 3
3/4 bathrooms: 2
1/2 bathrooms: 1
Main level bathrooms: 2
Bedroom
Level: Upper
Bathroom
Level: Main
Bathroom
Level: Upper
Bathroom
Level: Main
Heating
Baseboard, Forced Air
Cooling
Central Air
Appliances
Included: Convection Oven, Cooktop, Dishwasher, Disposal, Dryer, Gas Water Heater, Microwave, Oven, Refrigerator
Features
Ceiling Fan(s), Eat-in Kitchen, High Ceilings, Open Floorplan, Pantry, Quartz Counters, Smoke Free, Walk-In Closet(s)
Explore the cost of this home by adjusting the details. Changes won't be saved.
Principal & interest
$1,547
Mortgage insurance
$0
Property taxes
$170
Home insurance
$105
HOA fees
$0
Utilities
Not included
All calculations are estimates and provided by Zillow, Inc. for informational purposes only. Actual amounts may vary.
HOA fees may include property taxes on listings classified as Co-Ops. Contact the listing agent and/or owner for fee details.
Mortgage interest rates are dependent on a number of factors, including credit score, down payment, and repayment length. Interest rate data provided by Zillow Group Marketplace, Inc. as of 1/1/1970 from various mortgage lenders with which we have lead or other similar arrangements; the Estimated Payment is an average of those rates.
See how much you could borrow to make a competitive offer.
Source: REcolorado as distributed by MLS GRID. This data may not be complete. We recommend contacting the local school district to confirm school assignments for this home.