Skip main navigation
Off market
Street View
  • $1,224,800

    2074 Wappoo Dr, Charleston, SC 29412

    4beds
    2baths
    2,300sqft
    SingleFamily
    Built in 1926
    10,454 Square Feet Lot
    $1,224,800 Zestimate®
    $533/sqft
    $4,831 Estimated rent

    Home value

    $1,224,800

    $1.09M - $1.38M

    $4,831/mo

    Zestimate® history
    Loading
    Loading...

    Owner options

    List your home for rent

    $4,831/mo

    Rent Zestimate®

    Find your next renter with Zillow Rental Manager. Plus, with online applications, you can quickly screen prospective tenants – for free.

    Learn more

    $4,831/mo

    Rent Zestimate®

    Refinance and save

    $6,919/mo

    Est. payment

    Refinancing to a lower rate could help reduce your monthly payments and save thousands over the life of the loan.

    See today's rates

    $6,919/mo

    Est. payment

    Explore your selling options

    Work with a Zillow partner agent

    Leverage their expertise and Zillow's premium Showcase listings to get your home seen by more buyers.

    Get started

    List with your own agent

    Get your home in front of millions of buyers by listing it on Zillow.

    Learn how to do it

    Sell it yourself

    Take full control of how buyers see your home on Zillow by listing For Sale by Owner (FSBO).

    List your home

    What's special

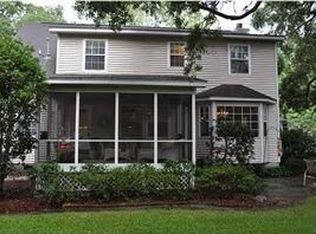
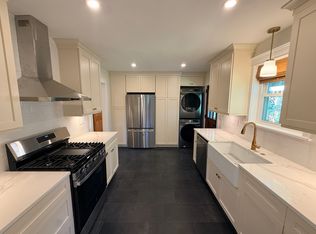
    PRICED TO SELL!!!!!PLEASE NOTE THAT PRICE INCLUDES MAIN HOUSE AND CARRIAGE HOUSE/GUEST HOUSE/MOTHER-IN-LAW. CARRIAGE HOUSE/GUEST HOUSE SQ FOOTAGE IS APPROXIMATELY 400 SQ FT PLUS. MAIN HOUSE SQ FT IS 1871. MAIN HOUSE CONSISTS OF 3 BEDROOMS AND ONE AND HALF BATHS. CARRIAGE HOUSE CONSISTS OF ONE BEDROOM AND ONE FULL BATH. One of the most APPEALING homes in the neighborhood! White house with white picket fence. Looks like a picture. This is a wonderful home built in 1926. One of the few houses in this area with a FULL basement where the original John's ROD and REEL was started! You enter into a lovely entrance hall, to the left is the large living room with gas fireplace and off the living room is a beautiful sunroom. To the right of the foyer is the spacious dining room then the updated kitchen with asko dishwasher, stainless steal side by side refrigerator, stainless steel over-sized gas/electric convection/double oven with THERMADOR hood and oversized clay sink. Gorgeous refinished hardwood floors through out. Stunning refinished oak trim work around all windows, doors and floors! There is also a refinished half bath with bead board tucked beneath the staircase. Upstairs is the master bedroom with ROOF TOP deck, two additional guest rooms and a bonus room that could be used as a study, nursery etc etc as well as a completely renovated bath with a claw tub and marble floors and fixtures! This home possesses CHARM-CHARM-CHARM! The roof has ARCHITECTURAL shingles that are approximately 5 years old. The sellers updated all wiring to code, added lawn irrigation in front and back yards as well as in the front flower boxes,outdoor lighting, re insulated and floored the attic, added white pickett fence and have put a lot of tender loving care into this property. The one bedroom Carriage House out back is very quaint and charming with hardwoods, a corner cabinet in the living room and currently rents for $650 per month. It has it's own separate electric meter. Beneath the Car

    This property is off market, which means it's not currently listed for sale or rent on Zillow. This may be different from what's available on other websites or public sources.

    Facts & features

    Interior

    Bedrooms & bathrooms
    • Bedrooms: 4
    • Bathrooms: 2.5
    Heating
    • Forced air
    Features
    • Has fireplace: Yes
    Interior area
    • Total interior livable area: 2,300 sqft

    Property

    Parking
    • Parking features: Garage - Attached
    Features
    • Exterior features: Other
    Lot
    • Size: 10,454 Square Feet
    Details
    • Parcel number: 3430300014

    Construction

    Type & style
    • Home type: SingleFamily
    Materials
    • Roof: Composition
    Condition
    • Year built: 1926

    Community & HOA

    Location
    • Region: Charleston

    Financial & listing details

    • Price per square foot: $533/sqft
    • Tax assessed value: $769,653
    • Annual tax amount: $2,694

    Price history

    DateEventPrice
    3/18/2010Sold$405,000-1.7%$176/sqft
    Source: Public Record Report a problem
    1/3/2010Listed for sale$412,000-4.2%$179/sqft
    Source: The AgentOwned Realty Company #2932719 Report a problem
    4/22/2005Sold$430,000$187/sqft
    Source: Public Record Report a problem

    Public tax history

    YearProperty taxesTax assessment
    2025$2,694 +5.1%$21,310 +15%
    2024$2,563 +5.1%$18,530
    2023$2,438 +3%$18,530
    2022$2,368 -18.3%$18,530 -4.3%
    2021$2,898 +0.7%$19,360
    2020$2,879 $19,360 +15%
    2019$2,879 $16,840
    2017$2,879 +14.8%$16,840
    2016$2,508 +4.1%$16,840
    2015$2,409 -1.3%$16,840
    2014$2,440 --
    2011$2,440 +45%--
    2010$1,683 -1.5%$11,290
    2009$1,708 +9.5%$11,290
    2008$1,559 -53.8%$11,290 -30.3%
    2006$3,371 +53.1%$16,200 +34.9%
    2005$2,201 +40.2%$12,010 +63.4%
    2004$1,570 +1.1%$7,350
    2003$1,554 +3.6%$7,350
    2002$1,500 +40.9%$7,350 +65.5%
    2000$1,065 $4,440
    Find assessor info on the county website

    Neighborhood: Riverland Terrace

    Nearby schools

    GreatSchools rating
    Schools provided by the listing agent
    • Elementary: MURRAY LASAINE
    • Middle: FT JOHNSON
    • High: JAMES ISLAND CHARTER

    Source: The MLS. This data may not be complete. We recommend contacting the local school district to confirm school assignments for this home.

    Get a cash offer in 3 minutes
    Find out how much your home could sell for in as little as 3 minutes with a no-obligation cash offer.
    Estimated market value
    $1,224,800
    Get a cash offer in 3 minutes
    Find out how much your home could sell for in as little as 3 minutes with a no-obligation cash offer.
    Estimated market value
    $1,224,800