Create lasting memories in this charming colonial home, nestled on a picturesque lot in the heart of Ann Arbor's highly sought-after NE side. Enjoy the convenience of being close to major highways, UofM's North Campus, the OHAC pool, and a plethora of shops & restaurants. As you step inside, you'll be greeted by a spacious living area featuring elegant built-in shelving, and a large bay window that bathes the room w/ natural light. The adjacent open space is flexible and can serve as a dining area, home office, or playroom, with the added convenience of a nearby powder room. The kitchen, complete with an inviting center island, seamlessly connects to the family room, where a Pella sliding door opens up to the backyard oasis. Shaded and serene, the yard offers generous space for recreation and outdoor gatherings. Venture upstairs to discover four generously proportioned bedrooms. Three of these bedrooms share a well-appointed full bath, while the primary bedroom boasts a separate walk-in closet and its very own private bath. For added space, head down to the partially finished basement, where you'll find an abundance of built-in storage & laundry. Embrace the opportunity to call this gem your home!, Primary Bath
Sold
$505,000
2074 Yorktown Dr, Ann Arbor, MI 48105
4beds
2,494sqft
Single Family Residence
Built in 1964
7,405 Square Feet Lot
$556,800 Zestimate®
$202/sqft
$3,283 Estimated rent
Home value
$556,800
$529,000 - $585,000
$3,283/mo
Zestimate® history
Owner options
List your home for rent
$3,283/mo
Rent Zestimate®
Find your next renter with Zillow Rental Manager. Plus, with online applications, you can quickly screen prospective tenants – for free.
$3,283/mo
Rent Zestimate®
Refinance and save
$3,373/mo
Est. payment
Refinancing to a lower rate could help reduce your monthly payments and save thousands over the life of the loan.
$3,373/mo
Est. payment
Explore your selling options
Work with a Zillow partner agent
Leverage their expertise and Zillow's premium Showcase listings to get your home seen by more buyers.
Get startedList with your own agent
Get your home in front of millions of buyers by listing it on Zillow.
Learn how to do itSell it yourself
Take full control of how buyers see your home on Zillow by listing For Sale by Owner (FSBO).
List your homeWhat's special
Zillow last checked:
Listing updated:
Listed by:
Lisa Stelter 734-645-7909,
The Charles Reinhart Company
Bought with:
Michelle Stalmack, 6501386767
Real Estate One Inc
Source: MichRIC,MLS#: 23128064
Facts & features
Interior
Bedrooms & bathrooms
- Bedrooms: 4
- Bathrooms: 3
- Full bathrooms: 2
- 1/2 bathrooms: 1
Primary bedroom
- Level: Upper
Bedroom 2
- Level: Upper
Bedroom 3
- Level: Upper
Bedroom 4
- Level: Upper
Dining area
- Level: Main
Dining room
- Level: Main
Family room
- Level: Main
Great room
- Level: Main
Kitchen
- Level: Main
Laundry
- Level: Basement
Living room
- Level: Main
Heating
- Forced Air
Cooling
- Central Air
Appliances
- Included: Dishwasher, Disposal, Dryer, Microwave, Oven, Range, Refrigerator, Washer
- Laundry: Lower Level
Features
- Eat-in Kitchen
- Flooring: Carpet, Wood
- Basement: Crawl Space,Full
- Number of fireplaces: 1
- Fireplace features: Wood Burning
Interior area
- Total structure area: 1,944
- Total interior livable area: 2,494 sqft
- Finished area below ground: 550
Property
Parking
- Total spaces: 2
- Parking features: Attached
- Garage spaces: 2
Features
- Stories: 2
Lot
- Size: 7,405 Square Feet
- Dimensions: 65ft frontage, 117ft deep
- Features: Sidewalk
Details
- Additional structures: Shed(s)
- Parcel number: 090914302035
- Zoning description: R1C
Construction
Type & style
- Home type: SingleFamily
- Architectural style: Colonial
- Property subtype: Single Family Residence
Materials
- Aluminum Siding, Brick, Stone
Condition
- New construction: No
- Year built: 1964
Utilities & green energy
- Sewer: Public Sewer
- Water: Public
Community & HOA
Community
- Subdivision: Forest Hills
Location
- Region: Ann Arbor
Financial & listing details
- Price per square foot: $202/sqft
- Tax assessed value: $155,818
- Annual tax amount: $8,015
- Date on market: 10/12/2023
- Listing terms: Cash,Conventional
Price history
| Date | Event | Price |
|---|---|---|
| 12/21/2023 | Listing removed | -- |
Source: Reinhart Realtors #3298556 Report a problem | ||
| 11/17/2023 | Pending sale | $505,000$202/sqft |
Source:  AAABOR #3298556 Report a problem AAABOR #3298556 Report a problem | ||
| 11/16/2023 | Sold | $505,000$202/sqft |
Source:  MichRIC #23128064 Report a problem MichRIC #23128064 Report a problem | ||
| 10/23/2023 | Contingent | $505,000$202/sqft |
Source: AAABOR #3298556 Report a problem | ||
| 10/13/2023 | Listed for sale | $505,000+92%$202/sqft |
Source: AAABOR #3298556 Report a problem | ||
| 11/30/2012 | Sold | $263,000-2.6%$105/sqft |
Source: Public Record Report a problem | ||
| 10/6/2012 | Listed for sale | $269,900+13.9%$108/sqft |
Source: Edward Surovell Realtors #3207159 Report a problem | ||
| 11/10/2008 | Sold | $237,000-10.6%$95/sqft |
Source: Public Record Report a problem | ||
| 2/13/2003 | Sold | $265,000$106/sqft |
Source: Public Record Report a problem | ||
Public tax history
| Year | Property taxes | Tax assessment |
|---|---|---|
| 2025 | $12,658 | $249,400 +5.5% |
| 2024 | -- | $236,300 +11.6% |
| 2023 | -- | $211,700 +6.6% |
| 2022 | -- | $198,500 +2.9% |
| 2021 | -- | $192,900 +5.5% |
| 2020 | $7,221 | $182,900 +8.4% |
| 2019 | -- | $168,800 +8.7% |
| 2018 | -- | $155,300 +0.1% |
| 2017 | $6,359 | $155,200 +17.8% |
| 2016 | $6,359 +5% | $131,799 +0.3% |
| 2015 | $6,056 | $131,405 +3.2% |
| 2014 | $6,056 | $127,300 |
| 2013 | $6,056 | $127,300 +6.8% |
| 2012 | -- | $119,234 +2.7% |
| 2011 | -- | $116,100 -3.3% |
| 2010 | -- | $120,100 -0.8% |
| 2009 | -- | $121,100 -4.2% |
| 2008 | -- | $126,400 -11% |
| 2007 | -- | $142,000 +0.4% |
| 2005 | -- | $141,500 +3.6% |
| 2004 | -- | $136,600 +2.2% |
| 2003 | -- | $133,600 +22.2% |
| 2002 | $4,091 +41.8% | $109,300 +13.6% |
| 2001 | $2,886 +1% | $96,200 +5.1% |
| 2000 | $2,856 | $91,500 +9.1% |
| 1999 | -- | $83,900 |
Find assessor info on the county website
Neighborhood: Orchard Hills
Nearby homes
- $452,1003 bd1 ba1.3k sqft2068 Yorktown Dr, Ann Arbor, MI 48105Off Market
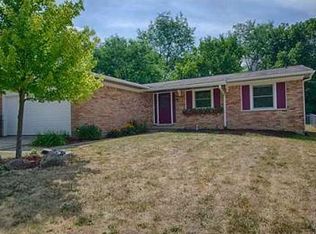
- $504,1003 bd2 ba1.7k sqft2080 Yorktown Dr, Ann Arbor, MI 48105Off Market
- $501,6003 bd1 ba1.6k sqft2062 Yorktown Dr, Ann Arbor, MI 48105Off Market
- $599,8004 bd4 ba2.8k sqft3175 Plymouth Rd, Ann Arbor, MI 48105Off Market
- $676,6004 bd4 ba2.9k sqft3187 Plymouth Rd, Ann Arbor, MI 48105Off Market
- $550,0004 bd3 ba2.5k sqft3163 Plymouth Rd, Ann Arbor, MI 48105For Sale
- $562,2004 bd3 ba1.9k sqft2086 Yorktown Dr, Ann Arbor, MI 48105Off Market
- $523,3004 bd2 ba1.9k sqft2056 Yorktown Dr, Ann Arbor, MI 48105Off Market
Nearby schools
GreatSchools rating
- 9/10Thurston Elementary SchoolGrades: K-5Distance: 0.2 mi
- 9/10Clague Middle SchoolGrades: 6-8Distance: 0.5 mi
- 8/10Huron High SchoolGrades: 9-12Distance: 1.6 mi
Schools provided by the listing agent
- Elementary: Thurston Elementary School
- Middle: Clague Middle School
- High: Huron High School
Source: MichRIC. This data may not be complete. We recommend contacting the local school district to confirm school assignments for this home.
Get a cash offer in 3 minutes
Find out how much your home could sell for in as little as 3 minutes with a no-obligation cash offer.
Estimated market value
$556,800
Get a cash offer in 3 minutes
Find out how much your home could sell for in as little as 3 minutes with a no-obligation cash offer.
Estimated market value
$556,800
- Michigan
- Washtenaw County
- Ann Arbor
- 48105
- Orchard Hills
- 2074 Yorktown Dr
Nearby cities
Nearby neighborhoods
Nearby zip codes
Other Ann Arbor Topics
