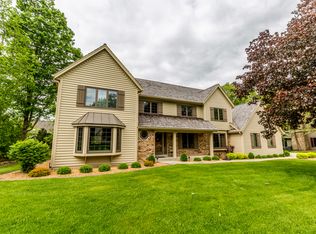
Nestled on a quiet cul-de-sac in prestigious Bartlett Manor, this exceptional 5-bedroom Cape Cod blends timeless style, privacy, and convenience. The inviting open-concept kitchen and family room feature an updated neutral kitchen, while the main level also offers formal living and dining rooms, private den/5th bedroom, full bath, and convenient mudroom. Spacious primary suite boasts a walk-in closet with custom system and luxurious bath with walk-in shower, jetted tub, and dual sinks. Finished lower level with new carpet and 7.1 surround sound is perfect for movie nights or game days. Enjoy the secluded backyard with 3-season room, updated paver patio, pergola, fireplace, perennial gardens, and wooded backdrop. Minutes from parks, The Corners of Brookfield, and trails.
Contingent
$950,000
20740 Bartlett COURT, Brookfield, WI 53045
5beds
3,980sqft
Single Family Residence
Built in 1987
0.46 Acres Lot
$950,000 Zestimate®
$239/sqft
$-- HOA
What's special
- 10 days
- 808
- 57
Zillow last checked:
Listing updated:
Listed by:
Paula Bailey PropertyInfo@shorewest.com,
Shorewest Realtors, Inc.
Source: WIREX MLS,MLS#: 1977706
Originating MLS: Metro MLS
Facts & features
Interior
Bedrooms & bathrooms
- Bedrooms: 5
- Bathrooms: 4
- Full bathrooms: 3
- 1/2 bathrooms: 1
- Main level bedrooms: 1
Primary bedroom
- Level: Upper
- Area: 276
- Dimensions: 23 x 12
Bedroom 2
- Level: Upper
- Area: 168
- Dimensions: 14 x 12
Bedroom 3
- Level: Upper
- Area: 108
- Dimensions: 12 x 9
Bedroom 4
- Level: Upper
- Area: 170
- Dimensions: 17 x 10
Bedroom 5
- Level: Main
- Area: 154
- Dimensions: 14 x 11
Bathroom
- Features: Tub Only, Ceramic Tile, Whirlpool, Master Bedroom Bath: Tub/No Shower, Master Bedroom Bath: Walk-In Shower, Master Bedroom Bath, Shower Over Tub
Dining room
- Level: Main
- Area: 130
- Dimensions: 13 x 10
Family room
- Level: Main
- Area: 400
- Dimensions: 25 x 16
Kitchen
- Level: Main
- Area: 156
- Dimensions: 13 x 12
Living room
- Level: Main
- Area: 196
- Dimensions: 14 x 14
Heating
- Electric, Natural Gas, Forced Air
Cooling
- Central Air
Appliances
- Included: Cooktop, Dishwasher, Disposal, Dryer, Microwave, Other, Oven, Range, Refrigerator, Washer
Features
- High Speed Internet, Walk-In Closet(s), Wet Bar
- Flooring: Wood
- Windows: Skylight(s)
- Basement: Block,Full,Partially Finished,Radon Mitigation System,Sump Pump
Interior area
- Total structure area: 3,980
- Total interior livable area: 3,980 sqft
- Finished area above ground: 3,292
- Finished area below ground: 688
Property
Parking
- Total spaces: 2.75
- Parking features: Garage Door Opener, Attached, 2 Car
- Attached garage spaces: 2.75
Features
- Levels: One and One Half
- Stories: 1
- Patio & porch: Patio
- Exterior features: Sprinkler System
- Has spa: Yes
- Spa features: Bath
Lot
- Size: 0.46 Acres
- Dimensions: 0.46/ac
- Features: Wooded
Details
- Parcel number: BR C1080285
- Zoning: RES
Construction
Type & style
- Home type: SingleFamily
- Architectural style: Cape Cod
- Property subtype: Single Family Residence
Materials
- Brick, Brick/Stone, Wood Siding
Condition
- 21+ Years
- New construction: No
- Year built: 1987
Utilities & green energy
- Sewer: Public Sewer
- Water: Public
- Utilities for property: Cable Available
Community & HOA
Community
- Subdivision: Bartlett Manor
Location
- Region: Brookfield
- Municipality: Brookfield
Financial & listing details
- Price per square foot: $239/sqft
- Tax assessed value: $777,700
- Annual tax amount: $8,525
- Date on market: 8/27/2026
- Inclusions: Double Ovens, Cooktop, Fridge, Dishwasher, Microwave, Disposal, Ll Fridge, Washer & Dryer W/Stands, Reverse Osmosis, Laundry Rm Shelving, Cabinet & Workbench, Bi Shelving/Ga, 7.1 Home Theater System (7 Speakers, Sub-Woofer & Denon Receiver), Wts On Main & Upper, Patio Str Lghts & Fp, Garden Fencing
Estimated market value
$950,000
$903,000 - $998,000
$4,187/mo
Price history
| Date | Event | Price |
|---|---|---|
| 9/1/2026 | Contingent | $950,000$239/sqft |
Source: | ||
| 8/27/2026 | Listed for sale | $950,000+60.6%$239/sqft |
Source: | ||
| 8/18/2009 | Sold | $591,600-1.4%$149/sqft |
Source: Public Record Report a problem | ||
| 5/23/2009 | Listed for sale | $599,900$151/sqft |
Source: First Weber Group #1079409 Report a problem | ||
Public tax history
| Year | Property taxes | Tax assessment |
|---|---|---|
| 2024 | $8,295 -0.2% | $731,900 |
| 2023 | $8,311 -7.8% | $731,900 +18% |
| 2022 | $9,016 -5.7% | $620,100 |
| 2021 | $9,559 -3.7% | $620,100 |
| 2020 | $9,926 +3.9% | $620,100 |
| 2019 | $9,551 -5.5% | $620,100 +10.6% |
| 2018 | $10,103 +0.7% | $560,600 |
| 2017 | $10,031 +12.7% | $560,600 |
| 2015 | $8,901 -0.2% | $560,600 |
| 2014 | $8,917 -3.4% | $560,600 |
| 2013 | $9,234 | $560,600 |
| 2012 | -- | $560,600 |
| 2011 | -- | $560,600 |
| 2010 | $9,318 | $560,600 |
| 2009 | -- | $560,600 |
| 2008 | -- | $560,600 +3.6% |
| 2006 | -- | $541,200 +20% |
| 2005 | -- | $450,900 |
| 2004 | -- | $450,900 |
| 2003 | -- | $450,900 |
| 2002 | -- | $450,900 +33.6% |
| 2001 | -- | $337,400 |
| 2000 | -- | $337,400 |
Find assessor info on the county website
Monthly payment
Est. payment
Payment breakdown
Explore the cost of this home by adjusting the details. Changes won't be saved.Climate risks
Neighborhood: 53045
Nearby schools
Schools provided by the listing agent
- District: Elmbrook
Source: WIREX MLS. This data may not be complete. We recommend contacting the local school district to confirm school assignments for this home.