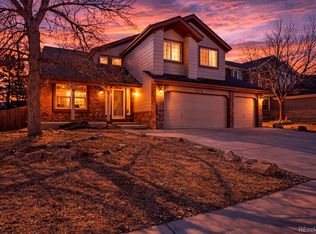
Fall in love with this spacious blocks from main street Parker and versatile 6-bedroom beauty that truly has something for everyone! From the moment you arrive, you’re greeted by a warm, inviting staircase crowned with a stunning chandelier, leading into the main living room with a cozy fireplace, perfect for relaxing or entertaining. Just beyond, the heart of the home awaits: an updated kitchen with stainless steel appliances, granite countertops, crisp white cabinetry, and a center island with breakfast bar seating. Whether you're cooking your go-to meals or enjoying a casual bite, this kitchen is designed to inspire. Flowing off the kitchen, you’ll find a formal dining room and a second living area that adds even more flexibility, whether you're hosting a crowd or winding down for a quiet evening in. On the main floor, there’s also a dedicated office or 4th bedroom option with a full bathroom, ideal for guests or multigenerational living. Upstairs, a spacious loft offers endless possibilities: game room, media lounge, playroom, or an additional workspace. But the true showstopper is the luxurious primary suite, your personal retreat, complete with its own sitting area, a spa-like 5-piece bathroom with granite counters, a standalone soaking tub, dual vanities, a glass-enclosed shower, and a large walk-in closet with a convenient combo washer/dryer. Two more generously sized bedrooms and a full bathroom complete the upper level. The finished basement is the icing on the cake, with a large bonus room, two additional bedrooms, and another full bathroom. Step outside to a peaceful deck that invites you to sip your favorite drink and soak in the surrounding tranquility. And the location? Just a short walk to downtown Parker, where you’ll find local coffee shops, vibrant restaurants, parks, scenic trails, and year-round community events—all right at your fingertips. This home is a true gem,don’t miss your chance to make it yours!
Sold for $705,000
Zillow last checked:
Listing updated:
Bought with:
Carlos Hernandez Guizar, 100099294
Real Metro Realty
Source: REcolorado as distributed by MLS GRID,MLS#: 6389577
Price history
| Date | Event | Price |
|---|---|---|
| 10/6/2025 | Sold | $705,000+2.2%$183/sqft |
Source:  REcolorado as distributed by MLS GRID #6389577 Report a problem REcolorado as distributed by MLS GRID #6389577 Report a problem | ||
| 9/17/2025 | Pending sale | $690,000$179/sqft |
Source: REcolorado as distributed by MLS GRID #6389577 Report a problem | ||
| 9/12/2025 | Price change | $690,000-1.4%$179/sqft |
Source: REcolorado as distributed by MLS GRID #6389577 Report a problem | ||
| 8/20/2025 | Price change | $700,000-1.4%$182/sqft |
Source: REcolorado as distributed by MLS GRID #6389577 Report a problem | ||
| 8/10/2025 | Price change | $710,000-2.1%$184/sqft |
Source: REcolorado as distributed by MLS GRID #6389577 Report a problem | ||
| 7/31/2025 | Listed for sale | $725,000+11.5%$188/sqft |
Source: REcolorado as distributed by MLS GRID #6389577 Report a problem | ||
| 10/31/2022 | Sold | $650,000-6.2%$169/sqft |
Source: Public Record Report a problem | ||
| 6/16/2022 | Sold | $692,700+49.6%$180/sqft |
Source: Public Record Report a problem | ||
| 5/1/2017 | Sold | $463,000-2.5%$120/sqft |
Source: Public Record Report a problem | ||
| 3/6/2017 | Price change | $475,000-2%$123/sqft |
Source: Owner Report a problem | ||
| 2/4/2017 | Listed for sale | $484,900+76.3%$126/sqft |
Source: Owner Report a problem | ||
| 12/18/2003 | Sold | $275,000+46.5%$71/sqft |
Source: Public Record Report a problem | ||
| 4/3/1996 | Sold | $187,686$49/sqft |
Source: Public Record Report a problem | ||
Get a cash offer in 3 minutes
Find out how much your home could sell for in as little as 3 minutes with a no-obligation cash offer.
Estimated market value
$692,100
