Charming 3 bedroom, 2.5 bath ranch style home with a host of recent upgrades in the highly desirable Suburban Woods section of Olympia Fields. This well-maintained home features large living spaces, spacious bedrooms and gleaming hard wood floors throughout. Key benefits of this home include a new roof, gutter screens (Oct 2022), as well as a new furnace (Jan 2019) with a humidifier. Hot water heater was also replaced in Nov 2022. The extra attic insulation ensures energy efficiency, keeping your utility bills low. The large bay windows and enclosed porch boast ample natural light and beautiful views of gardens and wooded areas. Kitchen is equipped with modern appliances, including Kitchenaid stove, double oven, and dishwasher, and offers plenty of storage space. The master bedroom has an adjoining master bath that has been recently updated and is tastefully modern. This home is in a convenient location offering accessibility to amenities such as schools, parks, and shopping centers. Walking distance to the Metra commuter train! Don't miss the opportunity to own this home with numerous upgrades!
Closed
$267,500
20741 Greenwood Dr, Olympia Fields, IL 60461
3beds
1,922sqft
Single Family Residence
Built in 1962
-- sqft lot
$325,300 Zestimate®
$139/sqft
$3,380 Estimated rent
Home value
$325,300
$299,000 - $348,000
$3,380/mo
Zestimate® history
Owner options
List your home for rent
$3,380/mo
Rent Zestimate®
Find your next renter with Zillow Rental Manager. Plus, with online applications, you can quickly screen prospective tenants – for free.
$3,380/mo
Rent Zestimate®
Refinance and save
$1,903/mo
Est. payment
Refinancing to a lower rate could help reduce your monthly payments and save thousands over the life of the loan.
$1,903/mo
Est. payment
Explore your selling options
Work with a Zillow partner agent
Leverage their expertise and Zillow's premium Showcase listings to get your home seen by more buyers.
Get startedList with your own agent
Get your home in front of millions of buyers by listing it on Zillow.
Learn how to do itSell it yourself
Take full control of how buyers see your home on Zillow by listing For Sale by Owner (FSBO).
List your homeWhat's special
Ranch style homeModern appliancesSpacious bedroomsWooded areasBeautiful views of gardensMaster bedroomAmple natural light
Zillow last checked:
Listing updated:
Listed by:
Janell Donegan 708-307-4365,
Century 21 Pride Realty
Bought with:
Laura Arnett
Baird & Warner
Source: MRED as distributed by MLS GRID,MLS#: 12000290
Facts & features
Interior
Bedrooms & bathrooms
- Bedrooms: 3
- Bathrooms: 3
- Full bathrooms: 2
- 1/2 bathrooms: 1
Rooms
- Room types: Enclosed Porch
Primary bedroom
- Features: Bathroom (Full)
- Level: Main
- Area: 180 Square Feet
- Dimensions: 12X15
Bedroom 2
- Level: Main
- Area: 180 Square Feet
- Dimensions: 12X15
Bedroom 3
- Level: Main
- Area: 130 Square Feet
- Dimensions: 13X10
Dining room
- Level: Main
- Area: 132 Square Feet
- Dimensions: 11X12
Enclosed porch
- Level: Main
- Area: 192 Square Feet
- Dimensions: 12X16
Family room
- Level: Main
- Area: 224 Square Feet
- Dimensions: 14X16
Kitchen
- Features: Kitchen (Eating Area-Table Space)
- Level: Main
- Area: 170 Square Feet
- Dimensions: 10X17
Laundry
- Level: Main
- Area: 72 Square Feet
- Dimensions: 12X6
Living room
- Level: Main
- Area: 323 Square Feet
- Dimensions: 17X19
Heating
- Natural Gas, Forced Air
Cooling
- Central Air
Appliances
- Included: Range, Dishwasher, Refrigerator, Washer, Dryer
- Laundry: Gas Dryer Hookup, Electric Dryer Hookup
Features
- Basement: None
- Number of fireplaces: 1
- Fireplace features: Wood Burning, Living Room
Interior area
- Total structure area: 0
- Total interior livable area: 1,922 sqft
Property
Parking
- Total spaces: 2
- Parking features: Asphalt, Garage Door Opener, On Site, Attached, Garage
- Attached garage spaces: 2
- Has uncovered spaces: Yes
Accessibility
- Accessibility features: No Disability Access
Features
- Stories: 1
Lot
- Dimensions: 95X161X94X153
- Features: Wooded
Details
- Parcel number: 31232050200000
- Special conditions: None
Construction
Type & style
- Home type: SingleFamily
- Architectural style: Ranch
- Property subtype: Single Family Residence
Materials
- Brick
Condition
- New construction: No
- Year built: 1962
Utilities & green energy
- Sewer: Public Sewer
- Water: Lake Michigan
Community & HOA
HOA
- Services included: None
Location
- Region: Olympia Fields
Financial & listing details
- Price per square foot: $139/sqft
- Tax assessed value: $250,000
- Annual tax amount: $3,398
- Date on market: 3/13/2024
- Listing terms: Conventional
- Ownership: Fee Simple
Price history
| Date | Event | Price |
|---|---|---|
| 5/2/2024 | Sold | $267,500+0.9%$139/sqft |
Source:  MRED as distributed by MLS GRID #12000290 Report a problem MRED as distributed by MLS GRID #12000290 Report a problem | ||
| 3/20/2024 | Contingent | $264,999$138/sqft |
Source: MRED as distributed by MLS GRID #12000290 Report a problem | ||
| 3/13/2024 | Listed for sale | $264,999$138/sqft |
Source: MRED as distributed by MLS GRID #12000290 Report a problem | ||
Public tax history
| Year | Property taxes | Tax assessment |
|---|---|---|
| 2024 | $8,653 +242.8% | $25,000 |
| 2023 | $2,524 -25.7% | $25,000 +67.4% |
| 2022 | $3,399 +3.5% | $14,934 |
| 2021 | $3,284 +17.4% | $14,934 |
| 2020 | $2,796 -11.1% | $14,934 -14.3% |
| 2019 | $3,144 +0.5% | $17,421 |
| 2018 | $3,127 +5.3% | $17,421 |
| 2017 | $2,970 -29.4% | $17,421 +31% |
| 2016 | $4,209 -4.5% | $13,302 |
| 2015 | $4,407 +1.2% | $13,302 |
| 2014 | $4,354 -11.3% | $13,302 -18.9% |
| 2013 | $4,909 +11.4% | $16,412 |
| 2012 | $4,406 +5.7% | $16,412 |
| 2011 | $4,167 +26.9% | $16,412 -15.6% |
| 2010 | $3,284 +5.1% | $19,440 |
| 2009 | $3,126 -0.9% | $19,440 -5% |
| 2008 | $3,153 -6.4% | $20,463 +0.2% |
| 2007 | $3,369 +5.6% | $20,421 |
| 2006 | $3,192 +0.8% | $20,421 |
| 2005 | $3,168 -10.6% | $20,421 +21.7% |
| 2004 | $3,542 -3.1% | $16,782 |
| 2003 | $3,654 +2.6% | $16,782 |
| 2002 | $3,562 +17.6% | $16,782 +8% |
| 2001 | $3,029 -6.3% | $15,536 |
| 2000 | $3,234 -8.5% | $15,536 |
| 1999 | $3,534 | $15,536 |
Find assessor info on the county website
Neighborhood: 60461
Nearby homes
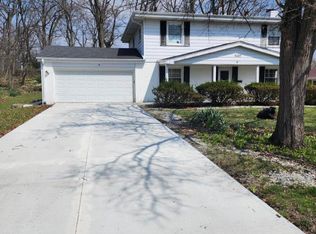
- $315,4004 bd3 ba2.2k sqft3407 Woodland Dr, Olympia Fields, IL 60461Off Market
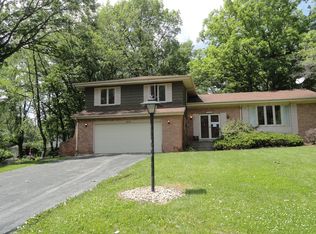
- $337,4004 bd3 ba2.1k sqft20730 Greenwood Dr, Olympia Fields, IL 60461Off Market
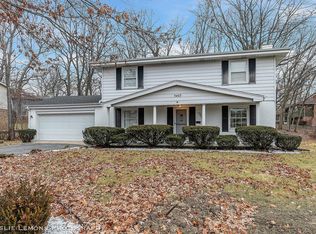
- $269,8004 bd2 ba1.5k sqft3409 Woodland Dr, Olympia Fields, IL 60461Off Market
- $303,9004 bd2 ba1.9k sqft20801 Greenwood Dr, Olympia Fields, IL 60461Off Market
- $274,5003 bd2 ba1.6k sqft20716 Greenwood Dr, Olympia Fields, IL 60461Off Market
- $274,6004 bd2 ba2.1k sqft3401 Woodland Dr, Olympia Fields, IL 60461Off Market
- $293,9004 bd2 ba1.7k sqft20734 Greenwood Dr, Olympia Fields, IL 60461Off Market
- $289,4003 bd2 ba1.9k sqft20800 Greenwood Dr, Olympia Fields, IL 60461Off Market
Nearby schools
GreatSchools rating
- 4/10Arcadia Elementary SchoolGrades: K-4Distance: 0.3 mi
- 5/10O W Huth Middle SchoolGrades: 7-8Distance: 0.8 mi
- 6/10Rich Township High SchoolGrades: 9-12Distance: 0.8 mi
Schools provided by the listing agent
- High: Fine Arts And Communications Cam
- District: 162
Source: MRED as distributed by MLS GRID. This data may not be complete. We recommend contacting the local school district to confirm school assignments for this home.
Get a cash offer in 3 minutes
Find out how much your home could sell for in as little as 3 minutes with a no-obligation cash offer.
Estimated market value
$325,300
Get a cash offer in 3 minutes
Find out how much your home could sell for in as little as 3 minutes with a no-obligation cash offer.
Estimated market value
$325,300
- Illinois
- Cook County
- Olympia Fields
- 60461
- 20741 Greenwood Dr
Nearby cities
Nearby zip codes
Other Olympia Fields Topics
