Don't miss this STUNNING RANCH condo in the highly desirable Country Oaks neighborhood!!!This RARE end-unit condo boasts charming curb appeal w/ a private entrance, front deck and two car attached garage. Upon entry you will notice its remarkable features: *foyer entry *maple hardwood flooring *living room w/vaulted ceilings, wool loop carpet and gas fireplace w/ ceramic surround *CUSTOM kitchen includes: *maple cabinetry *granite countertops, subway tile and glass backsplash *stainless steel KitchenAid appliances *pantry with pull-out shelves, canned lighting, electric glass cooktop *built in range * Broan SS range hood *trash compactor *breakfast nook area w/ additional cabinetry *two skylights *dining area w/ door wall to private deck *Primary bedroom brags custom dresser, WIC ,silhouette window treatments, 6 foot door wall to private deck *Primary bath features tailored cabinet w/ soft close drawers, Corian countertop, 4 inch ceramic floor tile, jetted jacuzzi tub and shower stall*FIRST floor laundry *Additional bedroom has two inch custom blinds, 7x7 WIC *Main bath complete w/ maple cabinet, Corian countertop, tub w/ hand held fixture *Prestine finished basement includes - full bath w/ shower stall, 13x3 cedar closet, Bose surround sound speakers, canned lighting, glass block windows, sump pump and built in cabinets for extra storage. Seeing truly is believing in order to appreciate its distinction!
Seller to provide Certificate of Occupancy at closing!
Sold for $265,000
$265,000
20742 Country Oaks Dr, Riverview, MI 48193
2beds
2,531sqft
Condominium
Built in 1987
-- sqft lot
$291,300 Zestimate®
$105/sqft
$2,357 Estimated rent
Home value
$291,300
$277,000 - $309,000
$2,357/mo
Zestimate® history
Owner options
List your home for rent
$2,357/mo
Rent Zestimate®
Find your next renter with Zillow Rental Manager. Plus, with online applications, you can quickly screen prospective tenants – for free.
$2,357/mo
Rent Zestimate®
Refinance and save
$2,214/mo
Est. payment
Refinancing to a lower rate could help reduce your monthly payments and save thousands over the life of the loan.
$2,214/mo
Est. payment
Explore your selling options
Work with a Zillow partner agent
Leverage their expertise and Zillow's premium Showcase listings to get your home seen by more buyers.
Get startedList with your own agent
Get your home in front of millions of buyers by listing it on Zillow.
Learn how to do itSell it yourself
Take full control of how buyers see your home on Zillow by listing For Sale by Owner (FSBO).
List your homeWhat's special
Gas fireplacePrivate entranceMain bathFoyer entryHand held fixtureFront deckExtra storage
Zillow last checked:
Listing updated:
Listed by:
Natalie Rensi 734-637-7192,
Zanglin & Associates LLC
Bought with:
Drew M Cheetwood, 6501399470
Social House Real Estate Group LLC
Source: Realcomp II,MLS#: 20230073815
Facts & features
Interior
Bedrooms & bathrooms
- Bedrooms: 2
- Bathrooms: 3
- Full bathrooms: 3
Heating
- Forced Air, Natural Gas
Cooling
- Central Air
Appliances
- Included: Built In Electric Oven, Dishwasher, Disposal, Dryer, Electric Cooktop, Free Standing Refrigerator, Range Hood, Stainless Steel Appliances, Trash Compactor, Washer
Features
- Basement: Finished
- Has fireplace: Yes
- Fireplace features: Family Room, Gas
Interior area
- Total interior livable area: 2,531 sqft
- Finished area above ground: 1,702
- Finished area below ground: 829
Property
Parking
- Total spaces: 2
- Parking features: Two Car Garage, Detached, Electricityin Garage, Garage Door Opener
- Garage spaces: 2
Features
- Levels: One
- Stories: 1
- Entry location: GroundLevel
- Patio & porch: Deck
- Exterior features: Grounds Maintenance
Details
- Parcel number: 51019020023000
- Special conditions: Short Sale No,Standard
Construction
Type & style
- Home type: Condo
- Architectural style: Ranch
- Property subtype: Condominium
Materials
- Brick
- Foundation: Basement, Poured
- Roof: Asphalt
Condition
- New construction: No
- Year built: 1987
Utilities & green energy
- Sewer: Public Sewer
- Water: Public
Community & HOA
Community
- Subdivision: WAYNE COUNTY CONDO SUB PLAN NO 229
HOA
- Has HOA: Yes
- Services included: Maintenance Grounds, Water
- HOA fee: $365 monthly
- HOA phone: 248-650-8983
Location
- Region: Riverview
Financial & listing details
- Price per square foot: $105/sqft
- Tax assessed value: $78,622
- Annual tax amount: $5,398
- Date on market: 9/8/2023
- Cumulative days on market: 4 days
- Listing agreement: Exclusive Right To Sell
- Listing terms: Cash,Conventional
Price history
| Date | Event | Price |
|---|---|---|
| 10/13/2023 | Sold | $265,000-3.6%$105/sqft |
Source:  Realcomp II #20230073815 Report a problem Realcomp II #20230073815 Report a problem | ||
| 9/26/2023 | Pending sale | $274,900$109/sqft |
Source: Realcomp II #20230073815 Report a problem | ||
| 9/8/2023 | Listed for sale | $274,900+63.6%$109/sqft |
Source: Realcomp II #20230073815 Report a problem | ||
| 7/21/2011 | Sold | $168,000$66/sqft |
Source: Public Record Report a problem | ||
Public tax history
| Year | Property taxes | Tax assessment |
|---|---|---|
| 2025 | -- | $110,700 +11.8% |
| 2024 | -- | $99,000 +10.2% |
| 2023 | -- | $89,800 |
| 2022 | -- | $89,800 +3.2% |
| 2021 | -- | $87,000 |
| 2020 | $4,887 +16.9% | $87,000 +8.1% |
| 2019 | $4,179 | $80,500 +9.8% |
| 2018 | $4,179 | $73,300 +2.7% |
| 2017 | -- | $71,400 -13.1% |
| 2016 | $2,588 | $82,200 -1.2% |
| 2015 | $2,588 -57.1% | $83,200 +31.6% |
| 2013 | $6,030 +133% | $63,200 +2.9% |
| 2012 | $2,588 | $61,400 -13.2% |
| 2010 | -- | $70,700 -8.4% |
| 2009 | $2,416 +127.1% | $77,200 -23.6% |
| 2008 | $1,064 +2.8% | $101,100 -9.2% |
| 2007 | $1,035 | $111,300 +8.9% |
| 2005 | -- | $102,200 -0.4% |
| 2003 | -- | $102,600 +20.2% |
| 2001 | $3,505 +7.1% | $85,364 +3.2% |
| 2000 | $3,272 | $82,718 |
Find assessor info on the county website
Neighborhood: 48193
Nearby homes
- $222,1002 bd1 ba1.4k sqft20740 Country Oaks Dr, Riverview, MI 48193Off Market
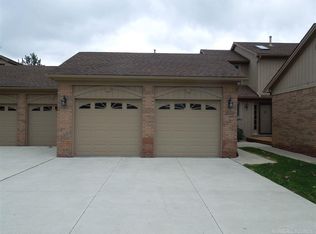
- $234,4002 bd3 ba1.4k sqft20738 Country Oaks Dr, Riverview, MI 48193Off Market
- $271,800-- bd2 ba1.6k sqft20736 Country Oaks Dr, Riverview, MI 48193Off Market
- $---- bd-- ba-- sqft14450 King Rd, Riverview, MI 48193Off Market
- $274,9002 bd2 ba2.4k sqft20718 Country Oaks Dr, Riverview, MI 48193Sold
- $256,3002 bd2 ba1.7k sqft20730 Country Oaks Dr, Riverview, MI 48193Off Market
- $---- bd-- ba-- sqft14460 King Rd, Riverview, MI 48193Off Market
- $---- bd-- ba-- sqft14460 King Rd, Riverview, MI 48193Off Market
Nearby schools
GreatSchools rating
- 5/10Forest Elementary SchoolGrades: PK-5Distance: 0.7 mi
- 7/10Seitz Middle SchoolGrades: 6-8Distance: 1.6 mi
- 10/10Riverview Community High SchoolGrades: 9-12Distance: 1.8 mi
Get a cash offer in 3 minutes
Find out how much your home could sell for in as little as 3 minutes with a no-obligation cash offer.
Estimated market value
$291,300
Get a cash offer in 3 minutes
Find out how much your home could sell for in as little as 3 minutes with a no-obligation cash offer.
Estimated market value
$291,300
- Michigan
- Wayne County
- Riverview
- 48193
- 20742 Country Oaks Dr
Nearby cities
Nearby zip codes
Other Riverview Topics
