Sited in an enclave of four recently built luxury estate homes, and just blocks from the historic Sonoma Plaza, this private yet conveniently located home epitomizes chic Wine Country living. Situated on Sonoma's Eastside, this Property comes fully furnished with 4,800 SF of living space, offering 4 BD, 5.5 BA between the main house and pool house. The interior features floor-to-ceiling windows, French Oak floors, a temperature-controlled wine room, and a media room, with each bedroom offering an ensuite bathroom. Expansive walls of glass create a seamless transition between indoor and outdoor spaces. The Chef's kitchen opens to a Great Room, perfect for gatherings. The private grounds set on 3.83 acres includes a pool + spa, covered outdoor dining area with a kitchen, lounge areas, and a fire pit, making it ideal for indoor/outdoor living and entertaining. The detached pool house has a full bath and large living space which makes for perfect over flow sleeping quarters.
Closed
$8,500,000
20742 Denmark Court, Sonoma, CA 95476
4beds
4,822sqft
Single Family Residence
Built in 2024
3.83 Acres Lot
$8,502,900 Zestimate®
$1,763/sqft
$35,485 Estimated rent
Home value
$8,502,900
$7.74M - $9.35M
$35,485/mo
Zestimate® history
Owner options
List your home for rent
$35,485/mo
Rent Zestimate®
Find your next renter with Zillow Rental Manager. Plus, with online applications, you can quickly screen prospective tenants – for free.
$35,485/mo
Rent Zestimate®
Refinance and save
$54,062/mo
Est. payment
Refinancing to a lower rate could help reduce your monthly payments and save thousands over the life of the loan.
$54,062/mo
Est. payment
Explore your selling options
Work with a Zillow partner agent
Leverage their expertise and Zillow's premium Showcase listings to get your home seen by more buyers.
Get startedList with your own agent
Get your home in front of millions of buyers by listing it on Zillow.
Learn how to do itSell it yourself
Take full control of how buyers see your home on Zillow by listing For Sale by Owner (FSBO).
List your homeWhat's special
Temperature-controlled wine roomFrench oak floorsFloor-to-ceiling windowsLounge areasFire pitMedia room
Zillow last checked:
Listing updated:
Listed by:
Ginger Martin DRE #00643485 415-516-3939,
Sotheby's International Realty 707-935-2288,
Daniel Casabonne DRE #01221013 707-494-3130,
Sotheby's International Realty
Bought with:
Ginger Martin, DRE #00643485
Sotheby's International Realty
Source: BAREIS,MLS#: 326040969 Originating MLS: Napa
Originating MLS: NapaFacts & features
Interior
Bedrooms & bathrooms
- Bedrooms: 4
- Bathrooms: 6
- Full bathrooms: 5
- 1/2 bathrooms: 1
Rooms
- Room types: Dining Room, Great Room, Kitchen, Laundry, Master Bedroom, Primary Bedroom 2+, Media Room, Temp Controlled Room, Wine Storage Area
Primary bedroom
- Features: Outside Access, Walk-In Closet(s), Walk-In Closet 2+
- Level: Main
Bedroom
- Level: Main
Primary bathroom
- Features: Double Vanity, Stone, Tile, Tub
Bathroom
- Features: Double Vanity, Stone, Tile
- Level: Main
Dining room
- Features: Dining/Living Combo
- Level: Main
Family room
- Features: Cathedral/Vaulted, Great Room
Kitchen
- Features: Kitchen Island, Pantry Cabinet, Slab Counter, Stone Counters
- Level: Main
Living room
- Features: Cathedral/Vaulted, Great Room
- Level: Main
Heating
- Central
Cooling
- Central Air
Appliances
- Included: Built-In Freezer, Built-In Refrigerator, Dishwasher, Disposal, Double Oven, Dual Fuel, Gas Cooktop, Gas Water Heater, Range Hood, Ice Maker, Microwave, Wine Refrigerator, Washer/Dryer Stacked
- Laundry: Cabinets, Inside Room
Features
- Cathedral Ceiling(s), Formal Entry, Wet Bar
- Flooring: Wood
- Basement: None
- Number of fireplaces: 1
- Fireplace features: Gas Starter, Living Room
Interior area
- Total structure area: 4,822
- Total interior livable area: 4,822 sqft
Property
Parking
- Total spaces: 8
- Parking features: Covered, Detached, Garage Door Opener, Private, Gravel
- Garage spaces: 2
- Carport spaces: 2
- Covered spaces: 4
- Uncovered spaces: 4
Features
- Levels: One
- Stories: 1
- Patio & porch: Patio
- Exterior features: Built-In Barbeque, Outdoor Kitchen
- Pool features: Gas Heat, Pool Cover, Pool/Spa Combo
- Fencing: Gate
- Has view: Yes
- View description: Mountain(s), Vineyard
Lot
- Size: 3.83 Acres
- Features: Landscaped, Landscape Front
Details
- Additional structures: Other
- Parcel number: 126011038000
- Zoning: AR5
- Special conditions: Standard
Construction
Type & style
- Home type: SingleFamily
- Architectural style: Modern/High Tech
- Property subtype: Single Family Residence
Materials
- Stone, Wood Siding
- Foundation: Slab
- Roof: Bitumen,Metal
Condition
- New Construction
- New construction: Yes
- Year built: 2024
Utilities & green energy
- Sewer: Septic Tank
- Water: Well
- Utilities for property: Internet Available, Underground Utilities
Community & HOA
Community
- Security: Carbon Monoxide Detector(s), Double Strapped Water Heater, Security Gate, Smoke Detector(s)
HOA
- Has HOA: No
Location
- Region: Sonoma
Financial & listing details
- Price per square foot: $1,763/sqft
- Date on market: 5/11/2026
Price history
| Date | Event | Price |
|---|---|---|
| 7/17/2026 | Sold | $8,500,000-5%$1,763/sqft |
Source:  BAREIS #326040969 Report a problem BAREIS #326040969 Report a problem | ||
| 7/9/2026 | Pending sale | $8,950,000$1,856/sqft |
Source: BAREIS #326040969 Report a problem | ||
| 5/11/2026 | Listed for sale | $8,950,000$1,856/sqft |
Source: BAREIS #326040969 Report a problem | ||
| 3/14/2026 | Listing removed | $8,950,000$1,856/sqft |
Source: BAREIS #326011386 Report a problem | ||
| 2/17/2026 | Listed for sale | $8,950,000-10.5%$1,856/sqft |
Source: BAREIS #326011386 Report a problem | ||
| 11/13/2025 | Listing removed | $9,995,000$2,073/sqft |
Source: BAREIS #325040156 Report a problem | ||
| 9/23/2025 | Price change | $9,995,000-8.3%$2,073/sqft |
Source: BAREIS #325040156 Report a problem | ||
| 5/2/2025 | Listed for sale | $10,900,000$2,260/sqft |
Source: BAREIS #325040156 Report a problem | ||
| 11/18/2024 | Listing removed | $10,900,000$2,260/sqft |
Source: BAREIS #324038704 Report a problem | ||
| 5/28/2024 | Listed for sale | $10,900,000$2,260/sqft |
Source: BAREIS #324038704 Report a problem | ||
Public tax history
Tax history is unavailable.
Neighborhood: 95476
Nearby homes
- $---- bd-- ba-- sqft20724 Denmark Ct, Sonoma, CA 95476Off Market
- $3,501,2005 bd6 ba5k sqft20711 Denmark Ct, Sonoma, CA 95476Off Market
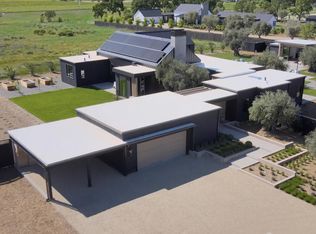
- $10,650,0004 bd6 ba6k sqft20745 Denmark Ct, Sonoma, CA 95476Sold
- $12,461,3004 bd4 ba5.4k sqft20713 Denmark Ct, Sonoma, CA 95476Off Market
- $434,1003 bd2 ba320 sqft20703 Denmark Ct, Sonoma, CA 95476Off Market
- $1,555,1001 bd1 ba624 sqft685 Denmark St, Sonoma, CA 95476Off Market
- $1,899,6002 bd2 ba1.8k sqft725 Denmark St, Sonoma, CA 95476Off Market
- $2,358,5004 bd2 ba1.9k sqft657 Denmark St, Sonoma, CA 95476Off Market
Nearby schools
GreatSchools rating
- 5/10Prestwood Elementary SchoolGrades: K-5Distance: 0.6 mi
- 4/10Adele Harrison Middle SchoolGrades: 6-8Distance: 0.8 mi
- 7/10Sonoma Valley High SchoolGrades: 9-12Distance: 0.8 mi
Get a cash offer in 3 minutes
Find out how much your home could sell for in as little as 3 minutes with a no-obligation cash offer.
Estimated market value
$8,502,900
Get a cash offer in 3 minutes
Find out how much your home could sell for in as little as 3 minutes with a no-obligation cash offer.
Estimated market value
$8,502,900
- California
- Sonoma County
- Sonoma
- 95476
- 20742 Denmark Court
Nearby cities
Nearby zip codes
Other Sonoma Topics
