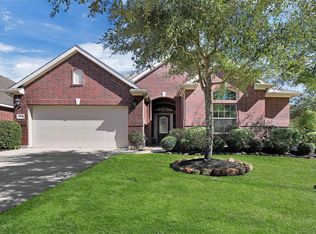
Tenants: Beautiful 4- Bedroom, 2- Bathroom, with Separate Office in Highly Desired GOLF Course Community of Oakhurst at Kingwood! Covered Front Porch & Custom Back Porch with Stamped Concrete & Pergola! Separate Formal Dining, Breakfast Area, Island with Bar! Great Kitchen, Granite Tops, Gas Stove, Stainless Steel Appliances & Refrigerator Included! Gas Log Corner Fireplace. New LVP Flooring in Living Room! Home is Clean, Energy Efficient & in Great Condition. Sprinkler System and Plumbing Water Manifold! Thanks for Looking!
Copyright notice - Data provided by HAR.com 2022 - All information provided should be independently verified.
House for rent
$2,495/moFees may apply
20743 Oakhurst Meadows Dr, Porter, TX 77365
4beds
2,275sqft
Price may not include required fees and charges. Learn more|
Singlefamily
Available now
Air conditioner, electric
Electric dryer hookup laundry
2 Attached garage spaces parking
Electric, natural gas
What's special
Gas log corner fireplaceGas stoveGranite topsSeparate officeSeparate formal diningGreat kitchenCovered front porch
- 9 days |
- -- |
- -- |
Zillow last checked:
Listing updated:
Travel times

Let’s turn your rent into credit progress
Build credit history with every on-time payment and get credit for the payment you’re already making.
Facts & features
Interior
Bedrooms & bathrooms
- Bedrooms: 4
- Bathrooms: 2
- Full bathrooms: 2
Rooms
- Room types: Breakfast Nook, Family Room, Formal Dining, Living Area - 1st Floor, Office, Utility Room
Heating
- Electric, Natural Gas
Cooling
- Air Conditioner, Electric
Appliances
- Included: Dishwasher, Full Size, Garbage Disposal, Gas Oven, Gas Range, Ice Maker, Microwave Oven, Refrigerator
- Laundry: Electric Dryer Hookup, Gas Dryer Hookup, Hookups, Washer Hookup
Features
- All Bedrooms Down, Crown Molding, En-Suite Bath, Primary Bed - 1st Floor, Split Plan, Walk-In Closet(s), Wired for Sound
- Flooring: Carpet, Tile, Vinyl
- Has fireplace: Yes
Interior area
- Total interior livable area: 2,275 sqft
Property
Parking
- Total spaces: 2
- Parking features: Attached, Driveway, Garage, Open
- Has attached garage: Yes
- Has uncovered spaces: Yes
- Details: Contact manager
Features
- Stories: 1
- Exterior features: 0 Up To 1/4 Acre, All Bedrooms Down, En-Suite Bath, Playground, Primary Bed - 1st Floor, Split Plan, Sprinkler System, Trash Pick Up, Walk-In Closet(s)
- Has private pool: Yes
- Pool features: Pool
Lot
- Features: Cleared, Near Golf Course, Subdivided
Details
- Additional structures: Garage(s)
- Parcel number: 77580304300
Construction
Type & style
- Home type: SingleFamily
- Architectural style: Traditional
- Property subtype: SingleFamily
Condition
- Year built: 2006
Community & HOA
Community
- Features: Golf, Playground, Pool
HOA
- Amenities included: Golf Course, Playground, Pool, Trail(s)
Location
- Region: Porter
Financial & listing details
- Lease term: 12 Months
Price history
| Date | Event | Price |
|---|---|---|
| 8/29/2026 | Listed for rent | $2,495+8.5%$1/sqft |
Source: | ||
| 3/10/2022 | Listing removed | -- |
Source: | ||
| 2/2/2022 | Listed for rent | $2,300+9.5%$1/sqft |
Source: | ||
| 1/12/2021 | Listing removed | -- |
Source: | ||
| 12/3/2020 | Listed for rent | $2,100$1/sqft |
Source: RE/MAX Universal II #76830414 Report a problem | ||
| 4/26/2019 | Sold | -- |
Source: Agent Provided Report a problem | ||
| 4/14/2019 | Pending sale | $245,000$108/sqft |
Source: RE/MAX Professional Group #62408173 Report a problem | ||
| 4/14/2019 | Listed for sale | $245,000$108/sqft |
Source: RE/MAX Professional Group #62408173 Report a problem | ||
Neighborhood: Oakhurst
Nearby schools
GreatSchools rating
- 6/10Bens Branch ElementaryGrades: PK-5Distance: 1.4 mi
- 5/10Woodridge Forest MiddleGrades: 6-8Distance: 2.1 mi
- 7/10West Fork High SchoolGrades: 9-10Distance: 2.4 mi