Start the NEW YEAR in this stunning two-story home that features 5 bedrooms and 3.5 bathrooms. Located in a desirable cul-de-sac, this property includes a convenient 3-car garage.
As you enter, admire the beautiful hardwood flooring that flows throughout the main floor. The dining room is connected to a built-in beverage station, which includes a mini-fridge. The kitchen boasts granite countertops, a spacious island, and a walk-in pantry. Additionally, you’ll find a well-placed laundry room and drop zone right as you enter from the garage, providing space for all your winter gear.
Upstairs, the primary ensuite offers a walk-in shower, a jacuzzi tub, double vanities for him and her, and a closet that will exceed your expectations. Bedrooms 2, 3, and 4 are also located on the upper level. The lower level is completely finished and includes a high-top bar as well as ample cabinet storage. You’ll also be impressed by the size of bedroom 5, which features a walk-in closet.
This home is equipped with SMART features that connect to Google, including a NEST thermostat, ceiling fan, a Tailwind garage door opener, and smart appliances. The NEST doorbell and exterior floodlight will remain installed, and the Simplisafe alarm system is easily transferable.
In the backyard, you’ll discover your own private oasis. The upgraded stamped concrete patio leads to a luxurious hot tub nestled inside a gazebo, perfect for relaxing after a long day. Alternatively, gather around the gas fireplace for s’mores and to cheer on the Chiefs. This lot features a privacy wood fence, beautiful landscaping, and an in-ground sprinkler system.
This home truly has it all, both inside and out! Additionally, there is NO HOA, just a $275 annual fee for swimming pool access. Get ready to invite your family and friends over to celebrate 2025 in style!
Sold
Price Unknown
20743 W 123rd Ct, Olathe, KS 66061
5beds
3,246sqft
Single Family Residence
Built in 2008
0.33 Acres Lot
$508,100 Zestimate®
$--/sqft
$3,624 Estimated rent
Home value
$508,100
$473,000 - $549,000
$3,624/mo
Zestimate® history
Owner options
List your home for rent
$3,624/mo
Rent Zestimate®
Find your next renter with Zillow Rental Manager. Plus, with online applications, you can quickly screen prospective tenants – for free.
$3,624/mo
Rent Zestimate®
Refinance and save
Refinancing to a lower rate could help reduce your monthly payments and save thousands over the life of the loan.
Explore your selling options
Work with a Zillow partner agent
Leverage their expertise and Zillow's premium Showcase listings to get your home seen by more buyers.
Get startedList with your own agent
Get your home in front of millions of buyers by listing it on Zillow.
Learn how to do itSell it yourself
Take full control of how buyers see your home on Zillow by listing For Sale by Owner (FSBO).
List your homeWhat's special
Gas fireplaceBeautiful hardwood flooringGranite countertopsBeautiful landscapingBuilt-in beverage stationHigh-top barWell-placed laundry room
Zillow last checked:
Listing updated:
Listed by:
Mikki Sander 480-748-9360,
Redfin Corporation,
Jo Chavez 720-775-9808,
Redfin Corporation
Bought with:
Chase Routon, 2020034212
Real Broker, LLC
Source: Heartland MLS as distributed by MLS GRID,MLS#: 2522851
Facts & features
Interior
Bedrooms & bathrooms
- Bedrooms: 5
- Bathrooms: 4
- Full bathrooms: 3
- 1/2 bathrooms: 1
Primary bedroom
- Features: All Carpet
- Level: Second
- Area: 221 Square Feet
- Dimensions: 17 x 13
Bedroom 2
- Features: All Carpet
- Level: Second
- Area: 120 Square Feet
- Dimensions: 12 x 10
Bedroom 3
- Features: All Carpet
- Level: Second
- Area: 110 Square Feet
- Dimensions: 11 x 10
Bedroom 4
- Features: All Carpet
- Level: Second
- Area: 110 Square Feet
- Dimensions: 11 x 10
Bedroom 5
- Features: All Carpet
- Level: Basement
- Area: 130 Square Feet
- Dimensions: 13 x 10
Breakfast room
- Level: First
- Area: 140 Square Feet
- Dimensions: 14 x 10
Dining room
- Level: First
- Area: 120 Square Feet
- Dimensions: 12 x 10
Great room
- Level: First
- Area: 252 Square Feet
- Dimensions: 18 x 14
Kitchen
- Level: First
- Area: 144 Square Feet
- Dimensions: 12 x 12
Recreation room
- Features: All Carpet
- Level: Basement
- Area: 325 Square Feet
- Dimensions: 25 x 13
Heating
- Forced Air
Cooling
- Heat Pump
Appliances
- Included: Dishwasher, Disposal, Microwave, Refrigerator, Built-In Oven
- Laundry: Main Level
Features
- Pantry, Walk-In Closet(s), Wet Bar
- Flooring: Carpet, Wood
- Windows: Thermal Windows
- Basement: Basement BR,Finished,Full
- Number of fireplaces: 1
- Fireplace features: Great Room
Interior area
- Total structure area: 3,246
- Total interior livable area: 3,246 sqft
- Finished area above ground: 2,259
- Finished area below ground: 987
Property
Parking
- Total spaces: 3
- Parking features: Attached
- Attached garage spaces: 3
Features
- Patio & porch: Patio
- Has spa: Yes
- Spa features: Heated
- Fencing: Privacy
Lot
- Size: 0.33 Acres
- Features: City Lot, Cul-De-Sac
Details
- Additional structures: Gazebo
- Parcel number: DP361000000232
Construction
Type & style
- Home type: SingleFamily
- Architectural style: Traditional
- Property subtype: Single Family Residence
Materials
- Frame, Stone Veneer
- Roof: Composition
Condition
- Year built: 2008
Details
- Builder model: Hampshire
- Builder name: Prime Homes, Inc.
Utilities & green energy
- Sewer: Public Sewer
- Water: Public
Community & HOA
Community
- Security: Smoke Detector(s)
- Subdivision: Hunter's Creek Highlands
HOA
- Has HOA: No
- Amenities included: Pool
Location
- Region: Olathe
Financial & listing details
- Tax assessed value: $507,800
- Annual tax amount: $6,108
- Date on market: 12/11/2024
- Listing terms: Cash,Conventional,FHA,VA Loan
- Ownership: Private
Price history
| Date | Event | Price |
|---|---|---|
| 2/18/2025 | Sold | -- |
Source:  Heartland MLS as distributed by MLS GRID #2522851 Report a problem Heartland MLS as distributed by MLS GRID #2522851 Report a problem | ||
| 1/12/2025 | Pending sale | $487,500$150/sqft |
Source: Heartland MLS as distributed by MLS GRID #2522851 Report a problem | ||
| 12/13/2024 | Listing removed | $487,500$150/sqft |
Source: Heartland MLS as distributed by MLS GRID #2522851 Report a problem | ||
| 12/11/2024 | Listed for sale | $487,500+11%$150/sqft |
Source: Heartland MLS as distributed by MLS GRID #2522851 Report a problem | ||
| 11/30/2021 | Sold | -- |
Source: Heartland MLS as distributed by MLS GRID #2352421 Report a problem | ||
| 10/28/2021 | Pending sale | $439,000$135/sqft |
Source: Heartland MLS as distributed by MLS GRID #2352421 Report a problem | ||
| 10/26/2021 | Listed for sale | $439,000+37.2%$135/sqft |
Source: Heartland MLS as distributed by MLS GRID #2352421 Report a problem | ||
| 5/28/2015 | Sold | -- |
Source: Heartland MLS as distributed by MLS GRID #1922901 Report a problem | ||
| 3/5/2015 | Pending sale | $319,900$99/sqft |
Source: The Realty Dot Inc #1922901 Report a problem | ||
| 2/18/2015 | Listed for sale | $319,900$99/sqft |
Source: The Realty Dot Inc #1922901 Report a problem | ||
Public tax history
| Year | Property taxes | Tax assessment |
|---|---|---|
| 2025 | $6,541 +7% | $58,397 +8.2% |
| 2024 | $6,111 +0% | $53,958 +1.8% |
| 2023 | $6,108 +8.8% | $53,026 +11.8% |
| 2022 | $5,613 | $47,415 +11.5% |
| 2021 | -- | $42,516 +2.2% |
| 2020 | $5,205 | $41,619 -0.2% |
| 2019 | -- | $41,688 +5.3% |
| 2018 | -- | $39,583 +3.6% |
| 2017 | $4,892 +9.2% | $38,191 +6.4% |
| 2016 | $4,480 +9.2% | $35,880 +9.1% |
| 2015 | $4,102 +8.5% | $32,890 +7% |
| 2013 | $3,779 +0.3% | $30,728 +0.8% |
| 2012 | $3,768 +876.4% | $30,475 |
| 2010 | $386 -88.2% | $30,475 +12.1% |
| 2009 | $3,271 +24.9% | $27,174 +24.6% |
| 2008 | $2,620 +595% | $21,815 +593.9% |
| 2007 | $377 -0.6% | $3,144 |
| 2006 | $379 | $3,144 |
Find assessor info on the county website
Neighborhood: Hunter's Creek
Nearby homes
- $541,4004 bd3 ba2.9k sqft20763 W 123rd Ct, Olathe, KS 66061Off Market
- $482,7003 bd2 ba1.7k sqft20742 W 123rd Ct, Olathe, KS 66061Off Market
- $507,4004 bd2 ba2k sqft20793 W 123rd Ct, Olathe, KS 66061Off Market
- $443,9004 bd3 ba2.1k sqft12366 S Pine St, Olathe, KS 66061Off Market
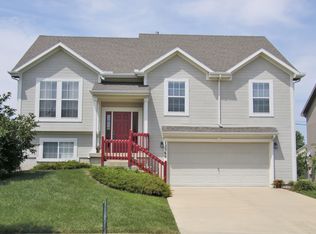
- $484,5004 bd3 ba2.2k sqft20762 W 123rd Ct, Olathe, KS 66061Off Market
- $426,7003 bd2 ba1.8k sqft12378 S Pine St, Olathe, KS 66061Off Market
- $--3 bd3 ba1.6k sqft12354 S Pine St, Olathe, KS 66061Sold
- $567,0004 bd3 ba3.1k sqft20802 W 123rd Ter, Olathe, KS 66061Off Market
Nearby schools
GreatSchools rating
- 8/10Ravenwood Elementary SchoolGrades: PK-5Distance: 0.2 mi
- 7/10Summit Trail Middle SchoolGrades: 6-8Distance: 1.2 mi
- 10/10Olathe Northwest High SchoolGrades: 9-12Distance: 1.7 mi
Schools provided by the listing agent
- Elementary: Ravenwood
- Middle: Prairie Trail
- High: Olathe Northwest
Source: Heartland MLS as distributed by MLS GRID. This data may not be complete. We recommend contacting the local school district to confirm school assignments for this home.
Get a cash offer in 3 minutes
Find out how much your home could sell for in as little as 3 minutes with a no-obligation cash offer.
Estimated market value
$508,100
Get a cash offer in 3 minutes
Find out how much your home could sell for in as little as 3 minutes with a no-obligation cash offer.
Estimated market value
$508,100
- Kansas
- Johnson County
- Olathe
- 66061
- Hunter's Creek
- 20743 W 123rd Ct
Nearby cities
Nearby neighborhoods
Nearby zip codes
Other Olathe Topics
