Welcome to a serene retreat just outside of Millsboro. This exceptional 4-bedroom, 3-bathroom home offers the perfect blend of comfort and convenience, designed for those who appreciate spacious living, thoughtful design, and outdoor charm. The heart of this home is the expansive family room, bathed in natural light and anchored by a cozy fireplace, ideal for relaxing evenings. The open layout seamlessly flows into the gourmet kitchen, featuring a generous island perfect for meal prep or casual dining. A separate dining space adds an elegant touch, making it perfect for hosting dinner parties or enjoying meals. The main living area is also equipped with already-installed surround sound, enhancing your entertainment experience. A large laundry room provides added convenience, making household chores a breeze while offering ample storage space. The primary suite is a private sanctuary, boasting a walk-in closet and an en-suite bathroom with a soaking tub—creating the ideal space to relax and unwind. The fully finished basement adds even more living space, complete with its own fireplace, an office space, and a Jack-and-Jill bathroom, perfect for guests or family members seeking privacy. The basement offers endless possibilities for a home theater, game room, or guest suite. Step outside into your private oasis. The large fenced backyard is perfect for entertaining or simply relaxing with loved ones. Picture evenings by the firepit, afternoons spent on the porch, or weekends hosting barbecues in this peaceful, spacious setting. Located with easy access to Millsboro’s amenities, this home offers the best of both worlds—peaceful, residential living with proximity to parks, golf courses, shopping, restaurants, and more. Whether you’re looking for a quiet retreat or a space to entertain, this property is ready to be your forever home. Don’t miss out on the opportunity to make it yours!
Sold for $440,000
$440,000
20743 Woodlake Cir, Millsboro, DE 19966
4beds
1,990sqft
Single Family Residence
Built in 2018
0.5 Acres Lot
$438,900 Zestimate®
$221/sqft
$2,565 Estimated rent
Home value
$438,900
$404,000 - $478,000
$2,565/mo
Zestimate® history
Owner options
List your home for rent
$2,565/mo
Rent Zestimate®
Find your next renter with Zillow Rental Manager. Plus, with online applications, you can quickly screen prospective tenants – for free.
$2,565/mo
Rent Zestimate®
Refinance and save
$2,161/mo
Est. payment
Refinancing to a lower rate could help reduce your monthly payments and save thousands over the life of the loan.
$2,161/mo
Est. payment
Explore your selling options
Work with a Zillow partner agent
Leverage their expertise and Zillow's premium Showcase listings to get your home seen by more buyers.
Get startedList with your own agent
Get your home in front of millions of buyers by listing it on Zillow.
Learn how to do itSell it yourself
Take full control of how buyers see your home on Zillow by listing For Sale by Owner (FSBO).
List your homeWhat's special
Office spaceGenerous islandFully finished basementCozy fireplacePrimary suiteSeparate dining spaceJack-and-jill bathroom
Zillow last checked:
Listing updated:
Listed by:
Dustin Parker 302-217-6692,
The Parker Group
Bought with:
Sally Todd Stout, 611601
Berkshire Hathaway HomeServices PenFed Realty - OP
Source: Bright MLS,MLS#: DESU2075346
Facts & features
Interior
Bedrooms & bathrooms
- Bedrooms: 4
- Bathrooms: 3
- Full bathrooms: 3
- Main level bathrooms: 2
- Main level bedrooms: 3
Heating
- Forced Air, Electric
Cooling
- Central Air, Electric
Appliances
- Included: Oven/Range - Electric, Range Hood, Cooktop, Refrigerator, Dishwasher, Microwave, Water Heater, Electric Water Heater
Features
- Bathroom - Stall Shower, Bathroom - Tub Shower, Ceiling Fan(s), Combination Kitchen/Living, Dining Area, Entry Level Bedroom, Formal/Separate Dining Room, Kitchen Island, Pantry, Primary Bath(s), Walk-In Closet(s)
- Flooring: Carpet
- Basement: Finished
- Number of fireplaces: 2
Interior area
- Total structure area: 1,990
- Total interior livable area: 1,990 sqft
- Finished area above ground: 1,990
Property
Parking
- Total spaces: 2
- Parking features: Garage Faces Front, Attached
- Attached garage spaces: 2
Accessibility
- Accessibility features: None
Features
- Levels: One
- Stories: 1
- Patio & porch: Porch
- Exterior features: Lighting, Lawn Sprinkler
- Pool features: None
- Fencing: Full
Lot
- Size: 0.5 Acres
- Dimensions: 105.00 x 210.00
Details
- Additional structures: Above Grade
- Parcel number: 13315.00117.00
- Zoning: R-1
- Special conditions: Standard
Construction
Type & style
- Home type: SingleFamily
- Architectural style: Craftsman
- Property subtype: Single Family Residence
Materials
- Frame
- Foundation: Block
Condition
- New construction: No
- Year built: 2018
Utilities & green energy
- Sewer: Septic Exists
- Water: Well
Community & HOA
Community
- Subdivision: Longwood Lakes
HOA
- Has HOA: Yes
- HOA fee: $180 quarterly
Location
- Region: Millsboro
Financial & listing details
- Price per square foot: $221/sqft
- Tax assessed value: $440,100
- Annual tax amount: $1,180
- Date on market: 1/8/2025
- Listing agreement: Exclusive Right To Sell
- Ownership: Fee Simple
Price history
| Date | Event | Price |
|---|---|---|
| 3/27/2025 | Sold | $440,000$221/sqft |
Source:  Bright MLS #DESU2075346 Report a problem Bright MLS #DESU2075346 Report a problem | ||
| 1/30/2025 | Contingent | $440,000$221/sqft |
Source: Bright MLS #DESU2075346 Report a problem | ||
| 1/8/2025 | Listed for sale | $440,000+47.1%$221/sqft |
Source: Bright MLS #DESU2075346 Report a problem | ||
| 12/5/2018 | Sold | $299,190$150/sqft |
Source: Public Record Report a problem | ||
Public tax history
| Year | Property taxes | Tax assessment |
|---|---|---|
| 2025 | $964 -20% | $220,050 +670.8% |
| 2024 | $1,204 +0.1% | $28,550 |
| 2023 | $1,203 +2.1% | $28,550 +0.5% |
| 2022 | $1,178 +4.3% | $28,400 +1.2% |
| 2021 | $1,130 +4.9% | $28,050 |
| 2020 | $1,077 | $28,050 +1770% |
| 2019 | $1,077 +0.2% | $1,500 |
| 2018 | $1,074 +1794.1% | $1,500 |
| 2017 | $57 | $1,500 |
| 2016 | -- | $1,500 |
| 2015 | -- | $1,500 |
| 2014 | -- | $1,500 |
Find assessor info on the county website
Neighborhood: 19966
Nearby homes
- $424,5003 bd2 ba1.9k sqft20733 Woodlake Cir, Millsboro, DE 19966Off Market
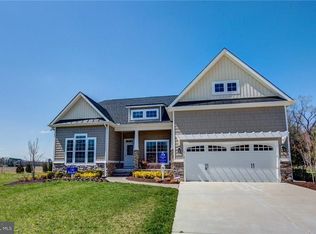
- $585,1004 bd4 ba4.1k sqft20753 Woodlake Cir, Millsboro, DE 19966Off Market
- $649,1004 bd-- ba2.8k sqft20744 Woodlake Cir, Millsboro, DE 19966Off Market
- $477,6003 bd-- ba2k sqft20765 Woodlake Cir, Millsboro, DE 19966Off Market
- $441,2003 bd-- ba1.8k sqft20725 Woodlake Cir, Millsboro, DE 19966Off Market
- $503,6003 bd-- ba2.2k sqft20710 Woodlake Cir, Millsboro, DE 19966Off Market
- $474,3004 bd-- ba2.6k sqft20760 Woodlake Cir, Millsboro, DE 19966Off Market
- $464,9003 bd-- ba2.2k sqft20721 Woodlake Cir, Millsboro, DE 19966Off Market
Nearby schools
GreatSchools rating
- 6/10East Millsboro Elementary SchoolGrades: K-5Distance: 3.8 mi
- 4/10Millsboro Middle SchoolGrades: 6-8Distance: 3.2 mi
- 3/10Sussex Central High SchoolGrades: 9-12Distance: 2.9 mi
Schools provided by the listing agent
- District: Indian River
Source: Bright MLS. This data may not be complete. We recommend contacting the local school district to confirm school assignments for this home.


Get pre-qualified for a loan
At Zillow Home Loans, we can pre-qualify you in as little as 5 minutes with no impact to your credit score.An equal housing lender. NMLS #10287.
Sell for more on Zillow
Get a Zillow Showcase℠ listing at no additional cost and you could sell for .
$438,900
2% more
+$8,778
With Zillow Showcase(estimated)
$447,678
- Delaware
- Sussex County
- Millsboro
- 19966
- 20743 Woodlake Cir
Nearby cities
Nearby zip codes
Other Millsboro Topics
