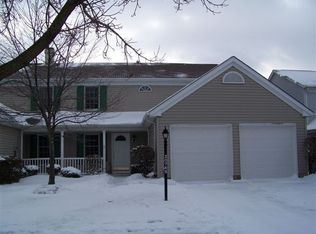
Prepare to be Moved! This beautiful cluster-style home is nestled in the Springfield Commons neighborhood of Strongsville, Ohio. Step inside and you'll find a spacious main floor with vaulted ceilings and plenty of natural light. Cozy up to the gas fireplace in the living room for a relaxing evening in. The huge arched window in the dining room overlooks the backyard and will create a bright and inviting atmosphere for entertaining or family meals. The eat-in kitchen features a walk-in pantry and access to the private patio. You'll have a choice of a first or second-floor master ensuites. With a full bathroom on the main and second floor you have added convenience. The first-floor laundry is also a great added bonus. Head upstairs to find two additional bedrooms and a loft that can be utilized as a family room or office. The well-kept home is move-in ready and features a two-car attached garage, a shade tree out back for extra privacy and seclusion, and a covered front porch. Nearly ma
Closed
$270,000
20745 Sun Meadow Trl, Strongsville, OH 44149
3beds
2,048sqft
Single Family Residence
Built in 1991
5,749 Square Feet Lot
$299,000 Zestimate®
$132/sqft
$2,614 Estimated rent
Home value
$299,000
$284,000 - $314,000
$2,614/mo
Zestimate® history
Owner options
List your home for rent
$2,614/mo
Rent Zestimate®
Find your next renter with Zillow Rental Manager. Plus, with online applications, you can quickly screen prospective tenants – for free.
$2,614/mo
Rent Zestimate®
Refinance and save
$2,022/mo
Est. payment
Refinancing to a lower rate could help reduce your monthly payments and save thousands over the life of the loan.
$2,022/mo
Est. payment
Explore your selling options
Work with a Zillow partner agent
Leverage their expertise and Zillow's premium Showcase listings to get your home seen by more buyers.
Get startedList with your own agent
Get your home in front of millions of buyers by listing it on Zillow.
Learn how to do itSell it yourself
Take full control of how buyers see your home on Zillow by listing For Sale by Owner (FSBO).
List your homeWhat's special
Zillow last checked:
Listing updated:
Listed by:
Ed Huck teaminfo@edhuckteam.com(440)617-2500,
Keller Williams Citywide,
Karen Ramba 440-781-2128,
Keller Williams Citywide
Bought with:
Val Ivanchenko, 2018005090
Howard Hanna
Source: MLS Now,MLS#: 4491916 Originating MLS: Akron Cleveland Association of REALTORS
Originating MLS: Akron Cleveland Association of REALTORSFacts & features
Interior
Bedrooms & bathrooms
- Bedrooms: 3
- Bathrooms: 2
- Full bathrooms: 2
- Main level bathrooms: 1
- Main level bedrooms: 1
Primary bedroom
- Description: Flooring: Carpet
- Level: First
- Dimensions: 17.00 x 13.00
Bedroom
- Description: Flooring: Carpet
- Level: Second
- Dimensions: 16.00 x 14.00
Bedroom
- Description: Flooring: Carpet
- Level: Second
- Dimensions: 14.00 x 12.00
Bathroom
- Description: Flooring: Ceramic Tile
- Level: Second
- Dimensions: 12.00 x 8.00
Bathroom
- Description: Flooring: Linoleum
- Level: First
- Dimensions: 7.00 x 7.00
Dining room
- Level: First
- Dimensions: 11.00 x 11.00
Kitchen
- Level: First
- Dimensions: 14.00 x 14.00
Laundry
- Description: Flooring: Linoleum
- Level: First
- Dimensions: 9.00 x 8.00
Living room
- Features: Fireplace
- Level: First
- Dimensions: 18.00 x 14.00
Loft
- Description: Flooring: Carpet
- Level: Second
- Dimensions: 15.00 x 10.00
Heating
- Forced Air, Gas
Cooling
- Central Air
Appliances
- Included: Dryer, Dishwasher, Microwave, Range, Refrigerator, Washer
Features
- Basement: None
- Number of fireplaces: 1
Interior area
- Total structure area: 2,048
- Total interior livable area: 2,048 sqft
- Finished area above ground: 2,048
Property
Parking
- Total spaces: 2
- Parking features: Attached, Garage, Garage Door Opener, Paved
- Attached garage spaces: 2
Accessibility
- Accessibility features: None
Features
- Levels: Two
- Stories: 2
- Patio & porch: Patio, Porch
Lot
- Size: 5,749 Square Feet
- Dimensions: 48 x 120
Details
- Parcel number: 39335152
Construction
Type & style
- Home type: SingleFamily
- Architectural style: Colonial
- Property subtype: Single Family Residence
- Attached to another structure: Yes
Materials
- Aluminum Siding, Vinyl Siding
- Roof: Asphalt,Fiberglass
Condition
- Year built: 1991
Utilities & green energy
- Water: Public
Community & HOA
Community
- Subdivision: Springfield Commons
HOA
- Has HOA: Yes
- Services included: Association Management, Insurance, Maintenance Grounds, Reserve Fund, Snow Removal
- HOA fee: $100 monthly
- HOA name: Springfield Commons
Location
- Region: Strongsville
Financial & listing details
- Price per square foot: $132/sqft
- Annual tax amount: $4,036
- Date on market: 9/22/2023
- Cumulative days on market: 6 days
- Listing terms: Cash,Conventional,FHA,VA Loan
Price history
| Date | Event | Price |
|---|---|---|
| 7/1/2026 | Listing removed | $299,900$146/sqft |
Source: eXp Realty #5220337 Report a problem | ||
| 6/18/2026 | Price change | $299,900-3.3%$146/sqft |
Source:  MLS Now #5220337 Report a problem MLS Now #5220337 Report a problem | ||
| 5/30/2026 | Listed for sale | $310,000-6.1%$151/sqft |
Source: MLS Now #5214247 Report a problem | ||
| 5/30/2026 | Listing removed | $330,000$161/sqft |
Source:  Engel & Volkers #5208226 Report a problem Engel & Volkers #5208226 Report a problem | ||
| 5/8/2026 | Listed for sale | $330,000-4.1%$161/sqft |
Source: MLS Now #5208226 Report a problem | ||
| 4/30/2026 | Listing removed | $344,000$168/sqft |
Source: Engel & Volkers #5197943 Report a problem | ||
| 4/2/2026 | Listed for sale | $344,000$168/sqft |
Source: MLS Now #5197943 Report a problem | ||
| 4/1/2026 | Listing removed | $344,000$168/sqft |
Source: Engel & Volkers #5150400 Report a problem | ||
| 2/5/2026 | Price change | $344,000-1.4%$168/sqft |
Source: MLS Now #5150400 Report a problem | ||
| 11/16/2025 | Price change | $349,000-0.3%$170/sqft |
Source: MLS Now #5150400 Report a problem | ||
| 10/13/2025 | Listed for sale | $349,900$171/sqft |
Source: MLS Now #5150400 Report a problem | ||
| 9/17/2025 | Listing removed | $349,900$171/sqft |
Source: Engel & Volkers #5150400 Report a problem | ||
| 8/25/2025 | Listed for sale | $349,900+29.6%$171/sqft |
Source: MLS Now #5150400 Report a problem | ||
| 10/25/2023 | Sold | $270,000+8.2%$132/sqft |
Source: MLS Now #4491916 Report a problem | ||
| 9/28/2023 | Pending sale | $249,500$122/sqft |
Source: MLS Now #4491916 Report a problem | ||
| 9/22/2023 | Listed for sale | $249,500+72.1%$122/sqft |
Source: MLS Now #4491916 Report a problem | ||
| 3/15/2013 | Sold | $145,000$71/sqft |
Source: MLS Now #3379561 Report a problem | ||
Public tax history
Tax history is unavailable.
Neighborhood: 44149
Nearby homes
- $270,0003 bd2 ba2k sqft20745 Sun Meadow Trl #42, Strongsville, OH 44149Sold
- $292,1002 bd2 ba2.1k sqft20777 Sun Meadow Trl #43, Strongsville, OH 44149Off Market
- $---- bd-- ba-- sqft20777 Sun Meadow Trl, Strongsville, OH 44149Off Market
- $332,7003 bd2 ba2k sqft20713 Sun Meadow Trl #41, Strongsville, OH 44149Off Market
- $311,3003 bd2 ba2k sqft20809 Sun Meadow Trl #44, Strongsville, OH 44149Off Market
- $---- bd-- ba-- sqft20809 Sun Meadow Trl, Strongsville, OH 44149Off Market
- $---- bd-- ba-- sqft20734 Autumn Oval, Strongsville, OH 44149Off Market
- $300,1002 bd2 ba1.4k sqft20766 Autumn Oval #38, Strongsville, OH 44149Off Market
Nearby schools
GreatSchools rating
- 7/10Muraski Elementary SchoolGrades: K-5Distance: 1.7 mi
- 8/10Strongsville Middle SchoolGrades: 6-8Distance: 2.1 mi
- 9/10Strongsville High SchoolGrades: 9-12Distance: 1 mi
Schools provided by the listing agent
- District: Strongsville CSD - 1830
Source: MLS Now. This data may not be complete. We recommend contacting the local school district to confirm school assignments for this home.
Get a cash offer in 3 minutes
Find out how much your home could sell for in as little as 3 minutes with a no-obligation cash offer.
Estimated market value
$299,000
Get a cash offer in 3 minutes
Find out how much your home could sell for in as little as 3 minutes with a no-obligation cash offer.
Estimated market value
$299,000
- Ohio
- Cuyahoga County
- Strongsville
- 44149
- 20745 Sun Meadow Trl
Nearby cities
Nearby zip codes
Other Strongsville Topics
