Skip main navigation
Closed
  • $1,075,000

    20746 W Lakeridge Ct, Kildeer, IL 60047

    5beds
    5,183sqft
    Single Family Residence
    Built in 2002
    1 Acres Lot
    $1,371,200 Zestimate®
    $207/sqft
    $6,599 Estimated rent

    Home value

    $1,371,200

    $1.29M - $1.48M

    $6,599/mo

    Zestimate® history
    Loading
    Loading...

    Owner options

    List your home for rent

    $6,599/mo

    Rent Zestimate®

    Find your next renter with Zillow Rental Manager. Plus, with online applications, you can quickly screen prospective tenants – for free.

    Learn more

    $6,599/mo

    Rent Zestimate®

    Refinance and save

    $7,669/mo

    Est. payment

    Refinancing to a lower rate could help reduce your monthly payments and save thousands over the life of the loan.

    See today's rates

    $7,669/mo

    Est. payment

    Explore your selling options

    Work with a Zillow partner agent

    Leverage their expertise and Zillow's premium Showcase listings to get your home seen by more buyers.

    Get started

    List with your own agent

    Get your home in front of millions of buyers by listing it on Zillow.

    Learn how to do it

    Sell it yourself

    Take full control of how buyers see your home on Zillow by listing For Sale by Owner (FSBO).

    List your home

    What's special

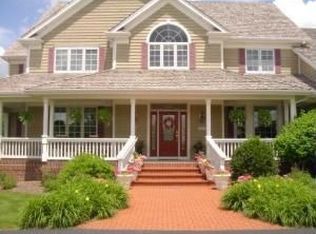
    Do you need extra space? Looking for 5 bedrooms, all ensuite, with plenty of room to spread out? Welcome to this exceptional custom-built home nestled in the highly sought-after neighborhood of Tall Oaks of Kildeer, in Stevenson High School district! With over 7,000 square feet of finished space, this stunning residence offers something for everyone. As you step inside, you are greeted by an impressive open floor plan that seamlessly integrates the living, dining, and kitchen areas, creating a perfect setting for both grand entertaining and comfortable everyday living. The vaulted ceiling family room features a large fireplace and flows into the nearby kitchen. With soft white cabinetry offset by dark granite, there is plenty of storage, and convenient prep space on the expansive island. Nearby is the comfortable three seasons room with door to the private backyard space. The large brick patio has room for entertaining and gorgeous wooded views. The first floor boasts a luxurious primary bedroom suite, providing a private retreat for the homeowners. The spa-like ensuite bathroom is complete with a soaking tub, a spacious walk-in shower, and dual vanities. It offers the perfect sanctuary to unwind after a long day. The office features a quiet space to work from home with French doors and volume ceiling. Entertain easily in the large dining room with lovely window walls. The first floor is completed by a functional mudroom/laundry room with nearby powder room and access to the expansive four car garage. On the second floor, you'll find four generously-sized bedrooms, each with its own ensuite bathroom, ensuring ultimate comfort and privacy for family members and guests. The extra large fourth bedroom includes a separate sitting room and could be a second primary suite. The finished basement is a true gem, offering a variety of entertainment options. It features a well-appointed bar area, perfect for hosting gatherings and showcasing your mixology skills. Adjacent to the bar, an exercise room awaits, providing a convenient space for your fitness routine. The basement also offers a spacious wine storage room, full bath, large recreation room and plenty of storage space to accommodate all your needs. Nestled on a serene and private cul-de-sac lot, this home provides a tranquil escape from the hustle and bustle of everyday life. The front of the home overlooks a quiet conservancy area, and the exterior is lushly landscaped for complete privacy. An added plus, this home is on PUBLIC SEWER and private well. Located in District 96 and Stevenson High School, it is two miles from downtown Long Grove with its myriad of festivals, shopping and dining, and convenient to transportation. Come see this home today!

    Zillow last checked:

    Listing updated:

    Listing courtesy of:

    Sheryl Graff 847-650-1820,

    Compass,

    Michael Graff 224-612-1085,

    Compass

    Bought with:

    Stephanie Andre

    @properties Christie's International Real Estate

    Source: MRED as distributed by MLS GRID,MLS#: 11829849MLS Logo

    Facts & features

    Interior

    Bedrooms & bathrooms
    • Bedrooms: 5
    • Bathrooms: 8
    • Full bathrooms: 6
    • 1/2 bathrooms: 2
    Primary bedroom
    • Features: Flooring (Carpet), Window Treatments (All), Bathroom (Full)
    • Level: Main
    • Area: 360 Square Feet
    • Dimensions: 20X18
    Bedroom 2
    • Features: Flooring (Carpet), Window Treatments (All)
    • Level: Second
    • Area: 208 Square Feet
    • Dimensions: 16X13
    Bedroom 3
    • Features: Flooring (Carpet), Window Treatments (All)
    • Level: Second
    • Area: 180 Square Feet
    • Dimensions: 15X12
    Bedroom 4
    • Features: Flooring (Carpet), Window Treatments (All)
    • Level: Second
    • Area: 196 Square Feet
    • Dimensions: 14X14
    Bedroom 5
    • Features: Flooring (Carpet), Window Treatments (All)
    • Level: Second
    • Area: 255 Square Feet
    • Dimensions: 17X15
    Dining room
    • Features: Flooring (Hardwood), Window Treatments (All)
    • Level: Main
    • Area: 252 Square Feet
    • Dimensions: 18X14
    Eating area
    • Features: Flooring (Hardwood), Window Treatments (All)
    • Level: Main
    • Area: 168 Square Feet
    • Dimensions: 14X12
    Family room
    • Features: Flooring (Carpet), Window Treatments (All)
    • Level: Main
    • Area: 500 Square Feet
    • Dimensions: 25X20
    Foyer
    • Features: Flooring (Hardwood)
    • Level: Main
    • Area: 200 Square Feet
    • Dimensions: 20X10
    Kitchen
    • Features: Kitchen (Eating Area-Breakfast Bar, Eating Area-Table Space, Island, Pantry-Butler), Flooring (Hardwood), Window Treatments (All)
    • Level: Main
    • Area: 252 Square Feet
    • Dimensions: 18X14
    Laundry
    • Features: Flooring (Ceramic Tile)
    • Level: Main
    • Area: 117 Square Feet
    • Dimensions: 13X9
    Office
    • Features: Flooring (Carpet), Window Treatments (All)
    • Level: Main
    • Area: 240 Square Feet
    • Dimensions: 16X15
    Other
    • Features: Flooring (Carpet), Window Treatments (All)
    • Level: Basement
    • Area: 990 Square Feet
    • Dimensions: 45X22
    Storage
    • Features: Flooring (Other)
    • Level: Basement
    • Area: 494 Square Feet
    • Dimensions: 26X19
    Sun room
    • Features: Flooring (Slate)
    • Level: Main
    • Area: 224 Square Feet
    • Dimensions: 16X14
    Heating
    • Natural Gas, Forced Air, Zoned
    Cooling
    • Central Air, Zoned
    Appliances
    • Included: Double Oven, Microwave, Dishwasher, Refrigerator, High End Refrigerator, Stainless Steel Appliance(s), Wine Refrigerator
    • Laundry: Main Level
    Features
    • Cathedral Ceiling(s), Wet Bar, 1st Floor Bedroom, 1st Floor Full Bath
    • Flooring: Hardwood
    • Basement: Finished,Full
    • Attic: Unfinished
    • Number of fireplaces: 1
    • Fireplace features: Gas Log, Gas Starter, Family Room
    Interior area
    • Total structure area: 0
    • Total interior livable area: 5,183 sqft

    Property

    Parking
    • Total spaces: 4
    • Parking features: Asphalt, Brick Driveway, Circular Driveway, Garage Door Opener, On Site, Garage Owned, Attached, Garage
    • Attached garage spaces: 4
    • Has uncovered spaces: Yes
    Accessibility
    • Accessibility features: No Disability Access
    Features
    • Stories: 2
    • Patio & porch: Patio
    Lot
    • Size: 1 Acres
    • Dimensions: 340 X 230 X 284
    • Features: Landscaped
    Details
    • Parcel number: 14261050470000
    • Special conditions: None
    • Other equipment: Water-Softener Owned, Ceiling Fan(s), Sump Pump

    Construction

    Type & style
    • Home type: SingleFamily
    • Architectural style: Traditional
    • Property subtype: Single Family Residence
    Materials
    • Brick, Cedar
    • Foundation: Concrete Perimeter
    • Roof: Asphalt
    Condition
    • New construction: No
    • Year built: 2002
    Details
    • Builder model: CUSTOM

    Utilities & green energy

    • Electric: Circuit Breakers, 200+ Amp Service
    • Sewer: Public Sewer
    • Water: Well

    Community & neighborhood

    Security
    • Security features: Carbon Monoxide Detector(s)
    Community
    • Community features: Park, Street Lights, Street Paved
    Location
    • Region: Kildeer
    • Subdivision: Tall Oaks Of Kildeer

    HOA & financial

    HOA
    • Has HOA: Yes
    • HOA fee: $795 annually
    • Services included: Insurance, Other

    Other

    Other facts
    • Listing terms: Conventional
    • Ownership: Fee Simple

    Price history

    DateEventPrice
    8/29/2023Sold$1,075,000-4.4%$207/sqft
    Source: MRED as distributed by MLS GRID #11829849 Report a problem
    8/26/2023Pending sale$1,124,900$217/sqft
    Source: MRED as distributed by MLS GRID #11829849 Report a problem
    7/27/2023Contingent$1,124,900$217/sqft
    Source: MRED as distributed by MLS GRID #11829849 Report a problem
    6/28/2023Price change$1,124,900-4.3%$217/sqft
    Source: MRED as distributed by MLS GRID #11792883 Report a problem
    6/16/2023Listed for sale$1,175,000+28.8%$227/sqft
    Source: MRED as distributed by MLS GRID #11792883 Report a problem
    5/31/2013Sold$912,000-1.7%$176/sqft
    Source: MRED as distributed by MLS GRID #08220313 Report a problem
    4/19/2013Price change$928,000-0.7%$179/sqft
    Source: Long Grove - WEICHERT, REALTORS - McKee Real Estate #08220313 Report a problem
    3/9/2013Price change$935,000-0.7%$180/sqft
    Source: Vflyer Homes #08220313 Report a problem
    2/18/2013Price change$942,000-0.7%$182/sqft
    Source: Vflyer Homes #08220313 Report a problem
    12/9/2012Price change$949,000-1.4%$183/sqft
    Source: Vflyer Homes #08220313 Report a problem
    12/5/2012Price change$962,000-1.3%$186/sqft
    Source: Vflyer Homes #08220313 Report a problem
    11/18/2012Listed for sale$975,000+2.6%$188/sqft
    Source: Vflyer Homes #08220313 Report a problem
    10/14/2012Listing removed$949,900$183/sqft
    Source: TARABEIN INC. D/BA RE/MAX AT HOME #08140423 Report a problem
    8/4/2012Price change$949,900-1%$183/sqft
    Source: Coldwell Banker Residential Brokerage - Barrington #08007364 Report a problem
    7/10/2012Price change$959,900-1%$185/sqft
    Source: Coldwell Banker Residential Brokerage - Barrington #08007364 Report a problem
    6/10/2012Price change$969,900-1.5%$187/sqft
    Source: Coldwell Banker Residential Brokerage - Barrington #08007364 Report a problem
    5/6/2012Price change$984,900-1.4%$190/sqft
    Source: Coldwell Banker Residential Brokerage - Barrington #08007364 Report a problem
    3/2/2012Listed for sale$999,000-5.7%$193/sqft
    Source: Coldwell Banker Residential Brokerage - Barrington #08007364 Report a problem
    11/16/2011Listing removed$1,059,000$204/sqft
    Source: TARABEIN INC. D/BA RE/MAX AT HOME #07766296 Report a problem
    11/5/2011Price change$1,059,000-0.5%$204/sqft
    Source: TARABEIN INC. D/BA RE/MAX AT HOME #07766296 Report a problem
    10/17/2011Price change$1,064,000-0.5%$205/sqft
    Source: TARABEIN INC. D/BA RE/MAX AT HOME #07766296 Report a problem
    8/13/2011Price change$1,069,000-0.9%$206/sqft
    Source: TARABEIN INC. D/BA RE/MAX AT HOME #07766296 Report a problem
    7/13/2011Price change$1,079,000-0.9%$208/sqft
    Source: TARABEIN INC. D/BA RE/MAX AT HOME #07766296 Report a problem
    7/1/2011Price change$1,089,000-0.9%$210/sqft
    Source: TARABEIN INC. D/BA RE/MAX AT HOME #07766296 Report a problem
    3/31/2011Listed for sale$1,099,000+25.6%$212/sqft
    Source: RE/MAX AT HOME #07766296 Report a problem
    11/16/2007Sold$875,000$169/sqft
    Source: Public Record Report a problem

    Public tax history

    YearProperty taxesTax assessment
    2024$34,558 -2.4%$392,804 +9.6%
    2023$35,407 +14.8%$358,298 +0.6%
    2022$30,841 +4.9%$356,004 +13.8%
    2021$29,400 +2.6%$312,777 +2.6%
    2020$28,641 +3.2%$304,762 +0.9%
    2019$27,765 -3.5%$302,103 -7%
    2018$28,778 $324,851 +1.2%
    2017$28,778 +2.6%$320,935 +3.3%
    2016$28,044 +6.3%$310,773 +5%
    2015$26,391 +1.5%$296,002 +9.3%
    2014$26,006 -2.7%$270,740 -0.2%
    2012$26,728 -5.3%$271,310 -18.9%
    2011$28,210 +29.8%$334,646 +17.1%
    2010$21,731 +4.1%$285,795 -4%
    2009$20,880 +3.7%$297,703 -34.9%
    2008$20,138 -31.4%$457,422 +0.3%
    2006$29,359 +8.7%$455,828
    2005$26,997 +13.7%--
    2004$23,735 -2%--
    2003$24,218 +572.5%--
    2002$3,601 +4.8%--
    2001$3,437 $48,785

    Find assessor info on the county website

    Neighborhood: 60047

    Nearby schools

    GreatSchools rating
    Schools provided by the listing agent
    • Elementary: Kildeer Countryside Elementary S
    • Middle: Woodlawn Middle School
    • High: Adlai E Stevenson High School
    • District: 96

    Source: MRED as distributed by MLS GRID. This data may not be complete. We recommend contacting the local school district to confirm school assignments for this home.

    Get a cash offer in 3 minutes
    Find out how much your home could sell for in as little as 3 minutes with a no-obligation cash offer.
    Estimated market value
    $1,371,200
    Get a cash offer in 3 minutes
    Find out how much your home could sell for in as little as 3 minutes with a no-obligation cash offer.
    Estimated market value
    $1,371,200