Skip main navigation
Sold for $815,000
  • $815,000

    20746 Wellers Corner Sq, Ashburn, VA 20147

    4beds
    3,346sqft
    Condominium
    Built in 2022
    -- sqft lot
    $835,600 Zestimate®
    $244/sqft
    $4,548 Estimated rent

    Home value

    $835,600

    $794,000 - $877,000

    $4,548/mo

    Zestimate® history
    Loading
    Loading...

    Owner options

    List your home for rent

    $4,548/mo

    Rent Zestimate®

    Find your next renter with Zillow Rental Manager. Plus, with online applications, you can quickly screen prospective tenants – for free.

    Learn more

    $4,548/mo

    Rent Zestimate®

    Refinance and save

    $4,937/mo

    Est. payment

    Refinancing to a lower rate could help reduce your monthly payments and save thousands over the life of the loan.

    See today's rates

    $4,937/mo

    Est. payment

    Explore your selling options

    Work with a Zillow partner agent

    Leverage their expertise and Zillow's premium Showcase listings to get your home seen by more buyers.

    Get started

    List with your own agent

    Get your home in front of millions of buyers by listing it on Zillow.

    Learn how to do it

    Sell it yourself

    Take full control of how buyers see your home on Zillow by listing For Sale by Owner (FSBO).

    List your home

    What's special

    Designer paint colorsOpen concept living spaceWhite quartz countertopsInviting foyerLaundry roomExpansive recreation areaPlantation shutters
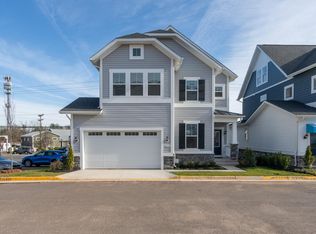
    STUNNING ASHBURN HOME | MOVE-IN READY WITH DESIGNER UPGRADES 4 Bed | 3.5 Bath | 2-Car Garage | 3,300+ Sq Ft | 3 Levels Nestled in the heart of Ashburn near the historic W&OD bike trail, this immaculate detached home offers the perfect blend of modern convenience and suburban charm. Better than new construction, this meticulously maintained residence features countless owner upgrades throughout its expansive three-level floor plan spanning over 3,300 square feet. The main level welcomes you with an inviting foyer that flows seamlessly into a thoughtfully designed open concept living space , ideal for both entertaining and everyday living. The gourmet kitchen stands as the home's centerpiece, showcasing elegant white quartz countertops, crisp white cabinetry, and island, complemented by sleek stainless steel appliances, a deep sink, and a premium cooktop with hood. Upstairs, retreat to the luxurious owner's suite featuring a spa-inspired ensuite bathroom and custom closet, while two additional generously sized bedrooms offer versatile spaces for family members, guests, or home offices. The conveniently located laundry room on this level includes front-loading washer and dryer units, built in drying rack and window. The lower level features an expansive recreation area with a fourth bedroom, full bathroom - providing additional living space for various activities and entertainment. This exceptional home boasts premium upgrades including designer lighting fixtures, a custom walk-in pantry, built-in cabinetry in the living room, elegant trim and crown molding, designer paint colors, premium flooring, plantation shutters and blinds, and a specialty tile backsplash in the kitchen. Enjoy the vibrant Ashburn community with easy access to the scenic W&OD trail for biking and walking, plus shopping centers and diverse dining options just moments away, providing the perfect balance of residential tranquility and urban convenience. This move-in ready home represents a rare opportunity to enjoy luxury living in one of Northern Virginia's most desirable neighborhoods.

    Zillow last checked:

    Listing updated:

    Listed by:

    Eryn Appell 540-850-0363,

    Hunt Country Sotheby's International Realty,

    Co-Listing Agent: Colleen M Gustavson 703-296-2347,

    Hunt Country Sotheby's International Realty

    Bought with:

    Jason Tan Tan

    United Realty, Inc.

    Source: Bright MLS,MLS#: VALO2092838MLS Logo

    Facts & features

    Interior

    Bedrooms & bathrooms
    • Bedrooms: 4
    • Bathrooms: 4
    • Full bathrooms: 3
    • 1/2 bathrooms: 1
    • Main level bathrooms: 1
    Rooms
    • Room types: Living Room, Dining Room, Kitchen, Family Room, Foyer, Laundry, Recreation Room
    Dining room
    • Level: Main
    Family room
    • Level: Lower
    Foyer
    • Level: Main
    Kitchen
    • Level: Main
    Laundry
    • Level: Upper
    Living room
    • Level: Main
    Recreation room
    • Level: Lower
    Heating
    • Forced Air, Heat Pump, Natural Gas
    Cooling
    • Central Air, Electric
    Appliances
    • Included: Microwave, Dishwasher, Disposal, Dryer, Exhaust Fan, Range Hood, Oven/Range - Gas, Stainless Steel Appliance(s), Washer, Water Heater, Gas Water Heater
    • Laundry: Upper Level, Laundry Room
    Features
    • Built-in Features, Combination Kitchen/Living, Combination Kitchen/Dining, Combination Dining/Living, Crown Molding, Dining Area, Family Room Off Kitchen, Open Floorplan, Kitchen - Gourmet, Kitchen Island, Pantry, Primary Bath(s), Recessed Lighting, Wainscotting, Walk-In Closet(s)
    • Doors: Insulated
    • Windows: Energy Efficient, Screens, Window Treatments
    • Basement: Connecting Stairway,Finished,Heated,Interior Entry,Windows
    • Number of fireplaces: 1
    Interior area
    • Total structure area: 3,346
    • Total interior livable area: 3,346 sqft
    • Finished area above ground: 2,282
    • Finished area below ground: 1,064

    Property

    Parking
    • Total spaces: 2
    • Parking features: Garage Door Opener, Garage Faces Front, Paved, Unassigned, Attached
    • Attached garage spaces: 2
    Accessibility
    • Accessibility features: Other
    Features
    • Levels: Three
    • Stories: 3
    • Patio & porch: Patio, Porch
    • Exterior features: Sidewalks
    • Pool features: None
    Lot
    • Features: Landscaped
    Details
    • Additional structures: Above Grade, Below Grade
    • Parcel number: 085162930001
    • Zoning: RC
    • Special conditions: Standard

    Construction

    Type & style
    • Home type: Condo
    • Architectural style: Colonial
    • Property subtype: Condominium
    Materials
    • Vinyl Siding
    • Foundation: Permanent
    Condition
    • New construction: No
    • Year built: 2022

    Utilities & green energy

    • Sewer: Public Sewer
    • Water: Public

    Community & HOA

    Community
    • Condo and coop fee: $259 monthly
    • Subdivision: Weller's Corner
    HOA
    • Has HOA: No
    • Amenities included: Common Grounds
    • Services included: Insurance, Snow Removal, Trash, Common Area Maintenance
    Location
    • Region: Ashburn

    Financial & listing details

    • Price per square foot: $244/sqft
    • Tax assessed value: $764,570
    • Annual tax amount: $6,635
    • Date on market: 4/4/2025
    • Listing agreement: Exclusive Right To Sell
    • Ownership: Fee Simple

    Price history

    DateEventPrice
    6/5/2025Sold$815,000-1.8%$244/sqft
    Source: Bright MLS #VALO2092838 Report a problem
    5/11/2025Contingent$830,000$248/sqft
    Source: Bright MLS #VALO2092838 Report a problem
    4/21/2025Price change$830,000-3.5%$248/sqft
    Source: Bright MLS #VALO2092838 Report a problem
    4/4/2025Listed for sale$860,000+17.8%$257/sqft
    Source: Bright MLS #VALO2092838 Report a problem
    8/19/2022Sold$730,175$218/sqft
    Source: Public Record Report a problem

    Public tax history

    YearProperty taxesTax assessment
    2025$6,155 -7.2%$764,570 -0.3%
    2024$6,635 -0.6%$767,030 +0.5%
    2023$6,678 $763,190
    Find assessor info on the county website

    Neighborhood: 20147

    Nearby schools

    GreatSchools rating
    Schools provided by the listing agent
    • District: Loudoun County Public Schools

    Source: Bright MLS. This data may not be complete. We recommend contacting the local school district to confirm school assignments for this home.

    Get a cash offer in 3 minutes
    Find out how much your home could sell for in as little as 3 minutes with a no-obligation cash offer.
    Estimated market value
    $835,600
    Get a cash offer in 3 minutes
    Find out how much your home could sell for in as little as 3 minutes with a no-obligation cash offer.
    Estimated market value
    $835,600