
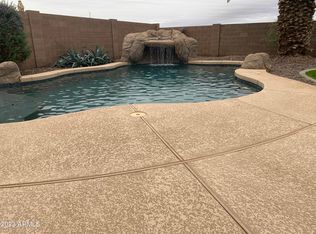
*This floor plan is no longer available in Maricopa for new build.* Almost 1600 sf single story house with oversized rooms and 9 foot ceilings throughout. Great room is 19 x 16 feet; kitchen/dining room is 26 x 13 feet and floors are completely tiled, also has a huge counter that can accomadate three or four people; laundry room is off of the kitchen; master bedroom is 15 x 15 feet and has small walk in closet; master bathroom has double sinks, seperate tub and shower (with frosted glass) and floors are tile. Second bath and hallway connecting bedrooms is all tile. Front yard is desert landscaping, back yard has 1000 sf of grass. Lots of small bushes and several trees. Automatic sprinkler system. Covered patio with stuccoed beams. House sits on a street that ends in a cul-de-sac, so it is very quite and there is little traffic.
This property is not currently displayed as for sale or rent on Zillow. This may be different from what's on other websites or public sources.