Skip main navigation
Sold for $714,900
  • $714,900

    20748 Scenic Park Drive, Parker, CO 80138

    3beds
    3,018sqft
    Single Family Residence
    Built in 2017
    6,534 Square Feet Lot
    $712,400 Zestimate®
    $237/sqft
    $3,708 Estimated rent

    Home value

    $712,400

    $677,000 - $748,000

    $3,708/mo

    Zestimate® history
    Loading
    Loading...

    Owner options

    List your home for rent

    $3,708/mo

    Rent Zestimate®

    Find your next renter with Zillow Rental Manager. Plus, with online applications, you can quickly screen prospective tenants – for free.

    Learn more

    $3,708/mo

    Rent Zestimate®

    Refinance and save

    $4,358/mo

    Est. payment

    Refinancing to a lower rate could help reduce your monthly payments and save thousands over the life of the loan.

    See today's rates

    $4,358/mo

    Est. payment

    Explore your selling options

    Work with a Zillow partner agent

    Leverage their expertise and Zillow's premium Showcase listings to get your home seen by more buyers.

    Get started

    List with your own agent

    Get your home in front of millions of buyers by listing it on Zillow.

    Learn how to do it

    Sell it yourself

    Take full control of how buyers see your home on Zillow by listing For Sale by Owner (FSBO).

    List your home

    What's special

    Cozy gas fireplaceProfessionally landscaped yardModern amenitiesStorage spaceSpacious storage roomExquisite kitchenHigh ceilings
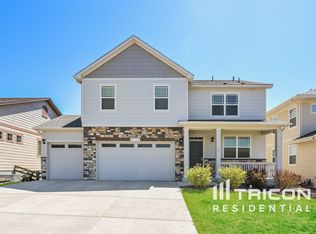
    Back on the Market! Buyer got cold feet prior to inspection. Welcome to your dream ranch-style home located in a highly sought-after neighborhood just minutes from schools, shopping, trails, and Downtown Parker! This stunning residence boasts an array of impressive features and offers a comfortable and luxurious living experience. With 3 bedrooms and 4 bathrooms, including a main floor master suite with vaulted ceilings and a spacious walk-in closet, this home provides ample space for relaxation and privacy. The main floor also features a convenient guest suite with an adjacent full bathroom, perfect for accommodating visitors or extended family.Prepare gourmet meals in the exquisite kitchen, with top-of-the-line stainless steel appliances, including double ovens, 5-burner cooktop with hood, and a 4-door French door refrigerator. The elegant formal dining room provides an ideal setting for hosting dinner parties or special occasions. The family room, highlighted by a cozy gas fireplace, offers a warm and inviting atmosphere for gatherings with loved ones. The finished basement presents a large recreation room, providing endless possibilities for entertainment and leisure. Additionally, a guest suite with a 3/4 bathroom ensures comfort for overnight guests, while a spacious storage room keeps your belongings organized Enjoy the convenience of a mudroom and a 3-car tandem garage with high ceilings and storage space for all your needs. The covered front and back patios offer a tranquil retreat to enjoy the professionally landscaped yard, creating a serene outdoor oasis. Perfectly situated just 10 minutes from I-25, 20 minutes from the Denver Tech Center (DTC), and 30 minutes from Denver International Airport (DIA), this home provides effortless access to major transportation hubs, making commuting a breeze. Don't miss this incredible opportunity to own a ranch-style home with impeccable design, modern amenities, and a prime location.

    Zillow last checked:

    Listing updated:

    Listed by:

    Chris Jackson 720-365-3707 chris@madisonprops.com,

    Madison & Company Properties,

    Holland Ringgenberg 651-308-7211,

    Madison & Company Properties

    Bought with:

    Elluz Arrieta, 100068707

    Equity Colorado Real Estate

    Source: REcolorado as distributed by MLS GRID,MLS#: 5207194MLS Logo

    Facts & features

    Interior

    Bedrooms & bathrooms
    • Bedrooms: 3
    • Bathrooms: 4
    • Full bathrooms: 2
    • 3/4 bathrooms: 1
    • 1/2 bathrooms: 1
    • Main level bathrooms: 3
    • Main level bedrooms: 2
    Primary bedroom
    • Level: Main
    Bedroom
    • Level: Main
    Bedroom
    • Level: Basement
    Bathroom
    • Level: Main
    Bathroom
    • Level: Main
    Bathroom
    • Level: Main
    Bathroom
    • Level: Basement
    Dining room
    • Level: Main
    Family room
    • Level: Main
    Great room
    • Level: Basement
    Kitchen
    • Level: Main
    Mud room
    • Level: Main
    Office
    • Level: Main
    Heating
    • Forced Air, Natural Gas
    Cooling
    • Central Air
    Appliances
    • Included: Cooktop, Dishwasher, Disposal, Double Oven, Microwave
    Features
    • Eat-in Kitchen, Five Piece Bath, Kitchen Island, Open Floorplan, Primary Suite, Vaulted Ceiling(s), Walk-In Closet(s), Wired for Data
    • Flooring: Carpet, Linoleum, Tile, Wood
    • Windows: Double Pane Windows
    • Basement: Bath/Stubbed,Finished,Partial
    • Number of fireplaces: 1
    • Fireplace features: Family Room, Gas, Gas Log
    Interior area
    • Total structure area: 3,018
    • Total interior livable area: 3,018 sqft
    • Finished area above ground: 2,006
    • Finished area below ground: 936

    Property

    Parking
    • Total spaces: 3
    • Parking features: Lighted, Oversized
    • Attached garage spaces: 3
    Features
    • Levels: One
    • Stories: 1
    • Patio & porch: Covered
    • Exterior features: Private Yard
    • Fencing: Full
    Lot
    • Size: 6,534 Square Feet
    • Features: Landscaped, Sprinklers In Front, Sprinklers In Rear
    Details
    • Parcel number: R0487470
    • Special conditions: Standard

    Construction

    Type & style
    • Home type: SingleFamily
    • Property subtype: Single Family Residence
    Materials
    • Cement Siding, Concrete, Frame, Rock
    • Foundation: Slab
    • Roof: Composition
    Condition
    • Year built: 2017
    Details
    • Builder model: Keystone A
    • Builder name: D.R. Horton, Inc

    Utilities & green energy

    • Sewer: Public Sewer
    • Water: Public

    Community & HOA

    Community
    • Security: Smoke Detector(s)
    • Subdivision: Pine Bluffs
    HOA
    • Has HOA: Yes
    • Amenities included: Pool
    • Services included: Trash
    • HOA fee: $140 monthly
    • HOA name: Teleos Management Company
    • HOA phone: 303-818-9365
    Location
    • Region: Parker

    Financial & listing details

    • Price per square foot: $237/sqft
    • Tax assessed value: $701,736
    • Annual tax amount: $3,957
    • Date on market: 7/7/2023
    • Listing terms: Cash,Conventional,FHA,VA Loan
    • Exclusions: Sellers Personal Property, Washer & Dryer, Refrigerator, Window Treatments
    • Ownership: Individual
    • Road surface type: Paved

    Price history

    DateEventPrice
    9/12/2023Sold$714,900+43%$237/sqft
    Source: REcolorado as distributed by MLS GRID #5207194 Report a problem
    9/28/2017Sold$500,000-4.9%$166/sqft
    Source: Public Record Report a problem
    6/30/2017Listing removed$525,847$174/sqft
    Source: D.R. Horton Realty, LLC #1686597 Report a problem
    5/10/2017Listed for sale$525,847$174/sqft
    Source: D.R. Horton Realty, LLC #1686597 Report a problem

    Public tax history

    YearProperty taxesTax assessment
    2025$4,681 -1%$43,860 -13.3%
    2024$4,730 +19.5%$50,560 -1%
    2023$3,957 -3.7%$51,060 +37.4%
    2022$4,110 $37,170 -2.8%
    2021-- $38,240 +1.6%
    2020$4,083 -4.1%$37,620
    2019$4,258 0%$37,620 +2.8%
    2018$4,258 +87.9%$36,580 +80.7%
    2017$2,265 +361.9%$20,240 +166.3%
    2016$490 +5%$7,600
    2015$467 $7,600
    Find assessor info on the county website

    Neighborhood: 80138

    Nearby schools

    GreatSchools rating
    Schools provided by the listing agent
    • Elementary: Iron Horse
    • Middle: Cimarron
    • High: Legend
    • District: Douglas RE-1

    Source: REcolorado as distributed by MLS GRID. This data may not be complete. We recommend contacting the local school district to confirm school assignments for this home.

    Get a cash offer in 3 minutes
    Find out how much your home could sell for in as little as 3 minutes with a no-obligation cash offer.
    Estimated market value
    $712,400
    Get a cash offer in 3 minutes
    Find out how much your home could sell for in as little as 3 minutes with a no-obligation cash offer.
    Estimated market value
    $712,400