Skip main navigation
Off market
  • $1,869,800

    20748 Veneto Way, Northridge, CA 91326

    5beds
    3,381sqft
    SingleFamily
    Built in 2012
    0.3 Acres Lot
    $1,869,800 Zestimate®
    $553/sqft
    $7,564 Estimated rent

    Home value

    $1,869,800

    $1.76M - $1.98M

    $7,564/mo

    Zestimate® history
    Loading
    Loading...

    Owner options

    List your home for rent

    $7,564/mo

    Rent Zestimate®

    Find your next renter with Zillow Rental Manager. Plus, with online applications, you can quickly screen prospective tenants – for free.

    Learn more

    $7,564/mo

    Rent Zestimate®

    Refinance and save

    $12,211/mo

    Est. payment

    Refinancing to a lower rate could help reduce your monthly payments and save thousands over the life of the loan.

    See today's rates

    $12,211/mo

    Est. payment

    Explore your selling options

    Work with a Zillow partner agent

    Leverage their expertise and Zillow's premium Showcase listings to get your home seen by more buyers.

    Get started

    List with your own agent

    Get your home in front of millions of buyers by listing it on Zillow.

    Learn how to do it

    Sell it yourself

    Take full control of how buyers see your home on Zillow by listing For Sale by Owner (FSBO).

    List your home

    What's special

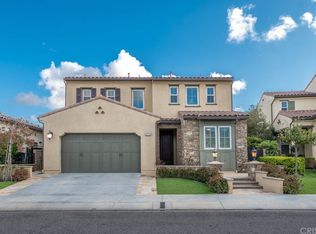
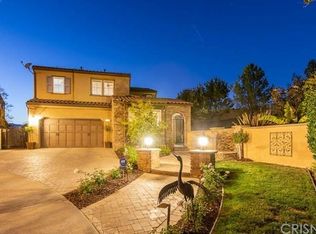
    Luxury Family Home in Bella Vista Community in Porter Ranch - Come visit this fabulous 5-bedroom, 4.5 bathroom home in the highly desirable Bella Vista community of Porter Ranch. Perfect eco-friendly family and entertainer's dream home in a quiet cul-de-sac with a large backyard including a separate gated yard with amazing mountain & valley views in a safe and private gated community with top rated schools! This rare home also includes all major appliances (refrigerator, washer and dryer, dishwasher, trash compactor), high-end built-in BBQ, Nest-powered dual HVAC systems, entertainment projector w/ screen and built-in speakers, covered patio w/ gas fireplace and outdoor TV hookups, solar panels (virtually free electricity bill!), hot water recirculation system in the master bathroom, and pet-friendly. Gated community also offers a recreation center that includes swimming pool, spa, toddler pool, big screen TVs and free wifi.

    This property is off market, which means it's not currently listed for sale or rent on Zillow. This may be different from what's available on other websites or public sources.
    Facts & features

    Interior

    Bedrooms & bathrooms
    • Bedrooms: 5
    • Bathrooms: 5
    • Full bathrooms: 4
    • 1/2 bathrooms: 1
    Heating
    • Other
    Cooling
    • Central
    Appliances
    • Included: Washer
    Features
    • High Ceilings(9 Ft+), Turnkey, Built-Ins, Recessed Lighting, Hot Tub, 9 Foot Ceilings
    • Fireplace features: Decorative
    • Common walls with other units/homes: Detached
    Interior area
    • Total interior livable area: 3,381 sqft

    Property

    Features
    • Entry location: Main Level
    • Fencing: Wrought Iron
    Lot
    • Size: 0.30 Acres
    Details
    • Parcel number: 2701077032

    Construction

    Type & style
    • Home type: SingleFamily
    Condition
    • Year built: 2012

    Utilities & green energy

    • Sewer: In, Connected & Paid, In Street Paid
    Green energy
    • Energy efficient items: Water Heater, Electical/Lighng

    Community & neighborhood

    Location
    • Region: Northridge

    HOA & financial

    HOA
    • Has HOA: Yes
    • HOA fee: $294 monthly

    Other

    Other facts
    • Agreement Type: Excl Rt Sell/Lease
    • Common Walls: Detached
    • Cooling Type: Central A/C
    • Eating Areas: BreakfastCounter/Bar, Formal Dining Rm, Kitchen Island
    • Lot Size Source: (Public Records)
    • Fireplace Y/N: Yes
    • Flooring: Concrete Slab, Carpet, Stone Tile
    • Appliances: Dishwasher, Refrigerator, Trash Compactor, Dryer, Washer, Vented Exhaust Fan, Garbage Disposal
    • Land Lease Type: Fee Simple
    • Service Level: Full Service
    • Cooking Appliances: Range Hood, Double Oven, Convection Oven, Built-In BBQ, Built-Ins
    • GreenEnergyEfficient: Water Heater, Electical/Lighng
    • Ext Construction: Stucco
    • Bedroom Features: Main Floor Bedroom
    • Special Conditions: Standard Sale
    • Interior Features: High Ceilings(9 Ft+), Turnkey, Built-Ins, Recessed Lighting, Hot Tub, 9 Foot Ceilings
    • State: CA
    • Tax Mello Roos: Unknown
    • View: Yes
    • Laundry Locations: Upper Level, Area In Unit
    • Year Built Source: Assessor
    • Other Prop Features: Balcony, High Ceilings 9+ Ft, Barbecue Private
    • Parking Features: Direct Garage Access, Driveway, Driveway - Concrete
    • Transaction Type: Sale
    • Entry Location: Main Level
    • Possession: Close Of Escrow
    • Kitchen Features: Pantry, Granite Counters
    • Rooms: Great Room, Loft, Walk-In Closet
    • Fireplace Fuel: Gas Starter
    • View Type: Hills View, Panoramic View, City Lights View, Mountain View, City View, Bluff
    • Fireplace Location: Patio
    • Sprinklers: Sprinkler System
    • Assoc Fees Include: Maintenance Paid
    • Water Htr Features: Tankless
    • Lot Description: Fenced Yard, Landscaped, Lawn, Gated Community, Gated with Guard
    • Building Style: Mediterranean
    • Doors: French Doors
    • Disability Access: 2+ Access Exits
    • Lot Location: Private Road, Cul-De-Sac, Hilltop
    • Fencing: Wrought Iron
    • Disclosures: CC and R, Homeowners Assoc
    • Parking Type: Garage Attached, Garage - 2 Door
    • Patio Features: Concrete Slab, Patio Open, Covered
    • HOA: Yes
    • Sewer: In, Connected & Paid, In Street Paid
    • Water: Public, District/Public
    • Heating Type: Central Furnace
    • Square Footage Source: Public Records
    • Security/Safety: Fire & Smoke Det Sys, Fire Sprinklers, CarbonMonoDetectr(s), Gated Community, 24 Hour, Guarded, Gated Comm w/Grd, Prewired ForAlarmSys
    • Windows: Double Pane Windows
    • Street Suffix: Way
    • Roofing: Concrete Tile, Fire Retardant
    • Fireplace Features: Decorative
    • Assoc Amenities: Guard Gated Comm
    • Grn EnergyGeneration: Solar
    • School District: Los Angeles USD
    • Stories/Levels: Ground Level
    • Property Subtype 1: Single Family Residence

    Price history

    DateEventPrice
    4/10/2018Sold$1,290,000-0.8%$382/sqft
    Source: Public Record Report a problem
    2/24/2018Pending sale$1,299,900$384/sqft
    Source: Pacific Glen Realty #318000229 Report a problem
    1/18/2018Price change$1,299,900-2.3%$384/sqft
    Source: Pacific Glen Realty #318000229 Report a problem
    12/27/2017Price change$1,329,990-1.4%$393/sqft
    Source: Pacific Glen Realty #317007274 Report a problem
    11/11/2017Listed for sale$1,349,000+12.3%$399/sqft
    Source: Pacific Glen Realty #317007274 Report a problem
    1/18/2017Sold$1,201,000+37.4%$355/sqft
    Source: Public Record Report a problem
    5/9/2012Sold$874,000$259/sqft
    Source: Public Record Report a problem

    Public tax history

    YearProperty taxesTax assessment
    2025$17,990 +1%$1,467,794 +2%
    2024$17,810 +2%$1,439,014 +2%
    2023$17,467 +4.9%$1,410,799 +2%
    2022$16,657 +1.3%$1,383,137 +2%
    2021$16,446 -1%$1,356,018 +1%
    2020$16,612 $1,342,115 +2%
    2019$16,612 +10.5%$1,315,800 +7.4%
    2018$15,030 $1,225,020 +29.6%
    2017$15,030 +29%$945,351 +2%
    2016$11,653 +2.6%$926,816 +1.5%
    2015$11,355 +1.1%$912,895 +2%
    2014$11,237 $895,014 +2513.3%
    2012-- $34,248 +32.1%
    2011-- $25,930 +1030.8%
    2010-- $2,293 -0.3%
    2009-- $2,299

    Find assessor info on the county website

    Neighborhood: Porter Ranch

    Nearby schools

    GreatSchools rating
    Schools provided by the listing agent
    • Elementary: Porter Ranch Community School
    • Middle: Porter Ranch Community School
    • High: Chatsworth Charter High School
    • District: Los Angeles USD

    Source: The MLS. This data may not be complete. We recommend contacting the local school district to confirm school assignments for this home.

    Get a cash offer in 3 minutes
    Find out how much your home could sell for in as little as 3 minutes with a no-obligation cash offer.
    Estimated market value
    $1,869,800
    Get a cash offer in 3 minutes
    Find out how much your home could sell for in as little as 3 minutes with a no-obligation cash offer.
    Estimated market value
    $1,869,800