Skip main navigation
Sold for $742,875
  • $742,875

    20749 James Dr, Sturgis, SD 57785

    4beds
    2,759sqft
    Site Built
    Built in 2007
    2.57 Acres Lot
    $788,500 Zestimate®
    $269/sqft
    $3,043 Estimated rent

    Home value

    $788,500

    $749,000 - $828,000

    $3,043/mo

    Zestimate® history
    Loading
    Loading...

    Owner options

    List your home for rent

    $3,043/mo

    Rent Zestimate®

    Find your next renter with Zillow Rental Manager. Plus, with online applications, you can quickly screen prospective tenants – for free.

    Learn more

    $3,043/mo

    Rent Zestimate®

    Refinance and save

    $3,673/mo

    Est. payment

    Refinancing to a lower rate could help reduce your monthly payments and save thousands over the life of the loan.

    See today's rates

    $3,673/mo

    Est. payment

    Explore your selling options

    Work with a Zillow partner agent

    Leverage their expertise and Zillow's premium Showcase listings to get your home seen by more buyers.

    Get started

    List with your own agent

    Get your home in front of millions of buyers by listing it on Zillow.

    Learn how to do it

    Sell it yourself

    Take full control of how buyers see your home on Zillow by listing For Sale by Owner (FSBO).

    List your home

    What's special

    Wood - burning stoveGreat roomVaulted primary bedroomLarge laundryExtra storageUtility sinkFresh air
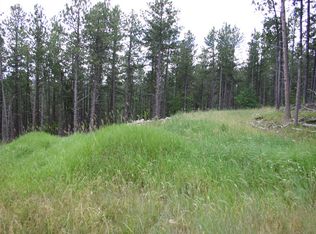
    Call or Text Kellie Peotter at The Real Estate Center of Spearfish, 605-641-7295 for more information. Beautiful 4 bed, 3 bath mountain home sitting on over 2 pine-surrounded acres! Upon arriving you will quickly notice the large wrap-around deck with a locally-crafted custom metal and log railing. Once you step inside you will be impressed by the view from the expansive great room with log accents throughout and a wood-burning stove with local rock surround for added warmth in the winter. The main floor features an open-concept floor plan so you can cook, dine and entertain with ease. This home was designed to incorporate the beauty of the hills – when you want to enjoy the fresh air just step out to the deck from the great room/dining area or grab your favorite book and head up to the loft to enjoy the serene view through the beautiful picture windows. As you proceed down the main floor hallway you will find two bedrooms, a full bathroom and large laundry and mudroom with extra storage, utility sink and a separate entry. The upper level features the tastefully designed loft and the large, vaulted primary bedroom with ensuite bathroom and tub. The lower level provides plenty of natural light due to the walk-out family room with a 2nd wood-burning stove and an additional 4th bedroom (non-conforming). Buyer is responsible for verifying all information on this MLS document.

    Zillow last checked:

    Listing updated:

    Listed by:

    Ryan W Wordeman,

    The Real Estate Center of Spearfish,

    Kade J Welfl,

    The Real Estate Center of Spearfish

    Bought with:

    Michael Frybarger

    Ascend Realty

    Source: Mount Rushmore Area AOR,MLS#: 79606MLS Logo

    Facts & features

    Interior

    Bedrooms & bathrooms
    • Bedrooms: 4
    • Bathrooms: 3
    • Full bathrooms: 3
    • Main level bathrooms: 1
    • Main level bedrooms: 2
    Primary bedroom
    • Description: Vaulted, Ensuite Bath
    • Level: Upper
    • Area: 240
    • Dimensions: 15 x 16
    Bedroom 2
    • Level: Main
    • Area: 110
    • Dimensions: 10 x 11
    Bedroom 3
    • Level: Main
    • Area: 110
    • Dimensions: 10 x 11
    Bedroom 4
    • Description: Non Conforming
    • Level: Basement
    • Area: 126
    • Dimensions: 9 x 14
    Dining room
    • Description: Open Concept
    • Level: Main
    • Area: 156
    • Dimensions: 12 x 13
    Family room
    • Description: Walkout, Wood Stove
    Kitchen
    • Description: Tile Fl, Hickory Cabinets
    • Level: Main
    • Dimensions: 10 x 11
    Living room
    • Description: Log Beam Accents, View
    • Level: Main
    • Area: 270
    • Dimensions: 15 x 18
    Heating
    • Electric, Forced Air, Heat Pump
    Cooling
    • Refrig. C/Air
    Appliances
    • Included: Dishwasher, Disposal, Refrigerator, Electric Range Oven, Microwave
    • Laundry: Main Level
    Features
    • Vaulted Ceiling(s), Walk-In Closet(s), Ceiling Fan(s), Loft, Mud Room
    • Flooring: Carpet, Wood, Tile, Laminate
    • Basement: Full
    • Number of fireplaces: 2
    • Fireplace features: Two, Wood Burning Stove, Living Room
    Interior area
    • Total structure area: 2,759
    • Total interior livable area: 2,759 sqft

    Property

    Parking
    • Total spaces: 2
    • Parking features: Two Car, Detached, Garage Door Opener
    • Garage spaces: 2
    Features
    • Levels: Two
    • Stories: 2
    • Patio & porch: Covered Patio, Open Deck, Covered Deck
    • Spa features: Bath
    Lot
    • Size: 2.57 Acres
    • Features: Wooded, Views, Rock, Trees
    Details
    • Parcel number: 187000050415135

    Construction

    Type & style
    • Home type: SingleFamily
    • Property subtype: Site Built
    Materials
    • Frame
    • Roof: Metal
    Condition
    • Year built: 2007

    Community & neighborhood

    Security
    • Security features: Smoke Detector(s)
    Location
    • Region: Sturgis
    • Subdivision: Alice Subdivision

    Other

    Other facts
    • Listing terms: Cash,New Loan
    • Road surface type: Unimproved

    Price history

    DateEventPrice
    5/14/2024Sold$742,875-0.9%$269/sqft
    Source: Mount Rushmore Area AOR #79606 Report a problem
    4/8/2024Contingent$750,000$272/sqft
    Source: Mount Rushmore Area AOR #79606 Report a problem
    4/1/2024Listed for sale$750,000$272/sqft
    Source: Mount Rushmore Area AOR #79606 Report a problem

    Public tax history

    YearProperty taxesTax assessment
    2025$4,255 +10.4%$547,350 +18.1%
    2024$3,855 +6.3%$463,580 +18.5%
    2023$3,626 +13.6%$391,140 +15.1%
    2022$3,191 -0.1%$339,780 +23.9%
    2021$3,195 $274,284 -4.6%
    2020$3,195 -9%$287,510
    2019$3,512 $287,510 +1.4%
    2018$3,512 +1.6%$283,570
    2017$3,457 -2.4%$283,570 -2.5%
    2016$3,542 +0.6%$290,810 +1.5%
    2015$3,520 -6.8%$286,410 +1.4%
    2014$3,776 +0%$282,340 +2.5%
    2013$3,774 $275,580 0%
    2011-- $275,600

    Find assessor info on the county website

    Neighborhood: Boulder Canyon

    Nearby schools

    GreatSchools rating
    Get pre-qualified for a loan
    At Zillow Home Loans, we can pre-qualify you in as little as 5 minutes with no impact to your credit score.

    An equal housing lender. NMLS #10287.