Skip main navigation
Sold for $465,000
  • $465,000

    20749 Swallowtail Ct, Venice, FL 34293

    2beds
    1,824sqft
    Single Family Residence
    Built in 2019
    6,656 Square Feet Lot
    $453,500 Zestimate®
    $255/sqft
    $3,427 Estimated rent

    Home value

    $453,500

    $413,000 - $499,000

    $3,427/mo

    Zestimate® history
    Loading
    Loading...

    Owner options

    List your home for rent

    $3,427/mo

    Rent Zestimate®

    Find your next renter with Zillow Rental Manager. Plus, with online applications, you can quickly screen prospective tenants – for free.

    Learn more

    $3,427/mo

    Rent Zestimate®

    Refinance and save

    $3,256/mo

    Est. payment

    Refinancing to a lower rate could help reduce your monthly payments and save thousands over the life of the loan.

    See today's rates

    $3,256/mo

    Est. payment

    Explore your selling options

    Work with a Zillow partner agent

    Leverage their expertise and Zillow's premium Showcase listings to get your home seen by more buyers.

    Get started

    List with your own agent

    Get your home in front of millions of buyers by listing it on Zillow.

    Learn how to do it

    Sell it yourself

    Take full control of how buyers see your home on Zillow by listing For Sale by Owner (FSBO).

    List your home

    What's special

    Large islandSplit-bedroom layoutGranite countertopsCustom pool and spaOpen-concept floor planModern cabinetryPrivate florida oasis
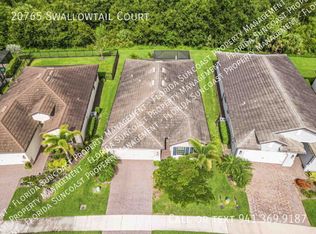
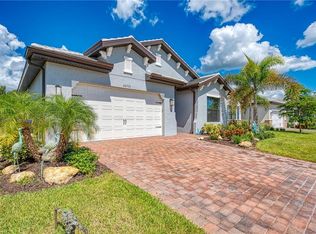
    Welcome to this beautifully appointed Clifton model by D.R. Horton, located in the sought-after community of The Preserve in Wellen Park, Venice, Florida. Built in 2019, this meticulously maintained home offers over 1,800 square feet of thoughtfully designed living space, featuring 2 bedrooms, 2 bathrooms, and a versatile den—perfect for a home office, hobby room, or additional guest space. Step outside to your private Florida oasis, where a custom pool and spa invite year-round relaxation. The expansive travertine tile pool deck adds elegance and durability, creating the perfect space for entertaining or soaking up the sun in style. Inside, the open-concept floor plan offers seamless flow between the spacious great room, dining area, and kitchen—complete with modern cabinetry, granite countertops, stainless steel appliances, and a large island ideal for gathering. Additional highlights include a split-bedroom layout for privacy, luxury vinyl flooring throughout the main living areas, carpeting in bedrooms and the den, generous closet space with custom shelving and energy-efficient features. The home also offers crown molding in the living area, 8' interior doors throughout and plantation shutters for window coverings. Hurricane impact windows and a transfer switch available for a generator provides peace of mind for storm protection. With its contemporary charm, move-in ready condition, and luxurious outdoor living, this home is a standout in Venice living. Don't miss your chance to enjoy the Florida lifestyle in this stunning home in a neighborhood offering a community pool, bocce ball and pickle ball. The Preserve offers all this with low monthly HOA fees and CDD fee. Wellen Park in Venice, FL is located close to beaches, numerous golf courses, shopping, dining, airports and all that the Gulf Coast has to offer. Make your appointment to tour this fantastic house today!

    Zillow last checked:

    Listing updated:

    Listing Provided by:

    Raena Everett 941-202-8352,

    NEXTHOME BEACH TO BAY 941-918-4050

    Bought with:

    Marni Scott, 3065651

    EXIT KING REALTY

    E. John Roach, 3383626

    EXIT KING REALTY

    Source: Stellar MLS,MLS#: N6139279MLS LogoOriginating MLS: Venice

    Facts & features

    Interior

    Bedrooms & bathrooms
    • Bedrooms: 2
    • Bathrooms: 2
    • Full bathrooms: 2
    Primary bedroom
    • Features: En Suite Bathroom, Walk-In Closet(s)
    • Level: First
    • Area: 221 Square Feet
    • Dimensions: 13x17
    Bedroom 2
    • Features: Built-in Closet
    • Level: First
    • Area: 132 Square Feet
    • Dimensions: 11x12
    Primary bathroom
    • Features: Dual Sinks, En Suite Bathroom, Exhaust Fan, Granite Counters, Shower No Tub, Water Closet/Priv Toilet
    • Level: First
    • Area: 110 Square Feet
    • Dimensions: 10x11
    Bathroom 2
    • Features: Exhaust Fan, Granite Counters, Shower No Tub, Linen Closet
    • Level: First
    • Area: 54 Square Feet
    • Dimensions: 6x9
    Balcony porch lanai
    • Level: First
    • Area: 162 Square Feet
    • Dimensions: 9x18
    Den
    • Level: First
    • Area: 132 Square Feet
    • Dimensions: 11x12
    Dining room
    • Level: First
    • Area: 162 Square Feet
    • Dimensions: 9x18
    Kitchen
    • Features: Breakfast Bar, Granite Counters, Pantry
    • Level: First
    • Area: 140 Square Feet
    • Dimensions: 10x14
    Laundry
    • Level: First
    • Area: 48 Square Feet
    • Dimensions: 6x8
    Living room
    • Level: First
    • Area: 208 Square Feet
    • Dimensions: 13x16
    Heating
    • Electric
    Cooling
    • Central Air
    Appliances
    • Included: Dishwasher, Disposal, Dryer, Electric Water Heater, Microwave, Range, Refrigerator, Washer
    • Laundry: Laundry Room
    Features
    • Ceiling Fan(s), Crown Molding, High Ceilings, Living Room/Dining Room Combo, Open Floorplan, Solid Wood Cabinets, Split Bedroom, Stone Counters, Walk-In Closet(s)
    • Flooring: Carpet, Ceramic Tile, Travertine
    • Windows: Window Treatments, Hurricane Shutters
    • Has fireplace: No
    Interior area
    • Total structure area: 2,488
    • Total interior livable area: 1,824 sqft

    Property

    Parking
    • Total spaces: 2
    • Parking features: Garage - Attached
    • Attached garage spaces: 2
    • Details: Garage Dimensions: 20x20
    Features
    • Levels: One
    • Stories: 1
    • Exterior features: Irrigation System, Lighting, Rain Gutters
    • Has private pool: Yes
    • Pool features: Deck, Gunite, Heated, In Ground, Salt Water, Screen Enclosure
    • Has spa: Yes
    • Has view: Yes
    • View description: Trees/Woods
    Lot
    • Size: 6,656 sqft
    Details
    • Parcel number: 0777010069
    • Zoning: V
    • Special conditions: None

    Construction

    Type & style
    • Home type: SingleFamily
    • Property subtype: Single Family Residence
    Materials
    • Block
    • Foundation: Slab
    • Roof: Shingle
    Condition
    • New construction: No
    • Year built: 2019
    Details
    • Builder model: Clifton
    • Builder name: D R Horton

    Utilities & green energy

    • Sewer: Public Sewer
    • Water: Public
    • Utilities for property: BB/HS Internet Available, Electricity Connected, Sewer Connected, Water Connected

    Community & neighborhood

    Community
    • Community features: Buyer Approval Required, Clubhouse, Community Mailbox, Deed Restrictions, Fitness Center, Gated Community - No Guard, Golf Carts OK, Irrigation-Reclaimed Water, Pool, Tennis Court(s)
    Location
    • Region: Venice
    • Subdivision: PRESERVE/WEST VLGS PH 1

    HOA & financial

    HOA
    • Has HOA: Yes
    • HOA fee: $230 monthly
    • Amenities included: Clubhouse, Fitness Center, Gated, Maintenance, Pickleball Court(s), Pool, Spa/Hot Tub
    • Services included: Common Area Taxes, Community Pool, Reserve Fund, Insurance, Maintenance Grounds, Pool Maintenance, Recreational Facilities
    • Association name: Condominium Associates
    • Association phone: 941-236-7701
    Other fees
    • Pet fee: $0 monthly
    Other financial information
    • Total actual rent: 0

    Other

    Other facts
    • Listing terms: Cash,Conventional,FHA,VA Loan
    • Ownership: Fee Simple
    • Road surface type: Asphalt

    Price history

    DateEventPrice
    9/22/2025Sold$465,000-8.8%$255/sqft
    Source: Stellar MLS #N6139279 Report a problem
    8/21/2025Pending sale$509,900$280/sqft
    Source: NextHome #N6139279 Report a problem
    8/6/2025Price change$509,900+8.5%$280/sqft
    Source: NextHome #N6139279 Report a problem
    8/2/2025Pending sale$469,900$258/sqft
    Source: Stellar MLS #N6139279 Report a problem
    7/27/2025Price change$469,900-4.1%$258/sqft
    Source: Stellar MLS #N6139279 Report a problem
    7/12/2025Price change$489,900-2%$269/sqft
    Source: Stellar MLS #N6139279 Report a problem
    7/5/2025Price change$499,900-2%$274/sqft
    Source: Stellar MLS #N6139279 Report a problem
    6/28/2025Listed for sale$509,900+70%$280/sqft
    Source: Stellar MLS #N6139279 Report a problem
    4/22/2019Sold$300,000-2.2%$164/sqft
    Source: Public Record Report a problem
    3/28/2019Listed for sale$306,605$168/sqft
    Source: D.R. Horton - S.Florida - West Report a problem

    Public tax history

    YearProperty taxesTax assessment
    2025$6,896 +5.4%$362,357 +2.9%
    2024$6,544 +1.3%$352,145 +3%
    2023$6,462 +6.2%$341,888 +3%
    2022$6,088 +25.7%$331,930 +32.2%
    2021$4,842 -8.5%$251,000 +7.1%
    2020$5,293 +130.4%$234,300 +343.8%
    2019$2,297 $52,800 +10%
    2018$2,297 $48,000

    Find assessor info on the county website

    Neighborhood: 34293

    Nearby schools

    GreatSchools rating
    Schools provided by the listing agent
    • Elementary: Taylor Ranch Elementary
    • Middle: Venice Area Middle
    • High: Venice Senior High

    Source: Stellar MLS. This data may not be complete. We recommend contacting the local school district to confirm school assignments for this home.

    Get a cash offer in 3 minutes
    Find out how much your home could sell for in as little as 3 minutes with a no-obligation cash offer.
    Estimated market value
    $453,500
    Get a cash offer in 3 minutes
    Find out how much your home could sell for in as little as 3 minutes with a no-obligation cash offer.
    Estimated market value
    $453,500