Welcome to this charming Cape Cod style home filled with character, thoughtful updates and timeless appeal! This inviting home offers a desirable first floor bedroom and full bathroom, along with a spacious living room featuring a wood burning fireplace and hardwood floors. The flexible floor plan includes a formal dining room and a family room or home office, providing plenty of space for today's lifestyle. As an added bonus, the basement is newly finished (2025) as a large recreation room and a separate laundry room complete with a utility sink. Recent updates include a range/oven 2025, HW tank 2024, electrical panel 2024, roof 2023 and boiler 2016. Enjoy the lovely enclosed porch overlooking the large, level, fenced backyard complete with a play set, perfect for relaxing and entertaining. Ideally located in the heart of Niskayuna, just minutes from schools, shopping, area restaurants, the Mohawk Hudson Bike Hike Trail and everyday conveniences. Don't miss out on this Niskayuna Beauty!
Pending
Price cut: $20.9K (8/19)
$379,000
2075 Baker Avenue, Niskayuna, NY 12309
3beds
2,019sqft
Single Family Residence, Residential
Built in 1942
10,454 Square Feet Lot
$375,100 Zestimate®
$188/sqft
$-- HOA
What's special
Wood burning fireplaceDesirable first floor bedroomFormal dining roomHardwood floors
- 58 days
- 106
- 0
Likely to sell faster than
Zillow last checked:
Listing updated:
Listed by:
Howard Hanna Capital Inc 518-439-2888,
Kyle A Durni 518-469-0526
Source: Global MLS,MLS#: 202623280
Facts & features
Interior
Bedrooms & bathrooms
- Bedrooms: 3
- Bathrooms: 2
- Full bathrooms: 2
Primary bedroom
- Level: First
Bedroom
- Level: Second
Bedroom
- Level: Second
Full bathroom
- Level: First
Full bathroom
- Level: Second
Dining room
- Level: First
Family room
- Description: Office
- Level: First
Great room
- Level: Basement
Kitchen
- Level: First
Laundry
- Level: Basement
Living room
- Level: First
Heating
- Baseboard, Electric, Hot Water, Natural Gas
Cooling
- Window Unit(s)
Appliances
- Included: Dishwasher, Oven, Range, Refrigerator, Washer/Dryer
- Laundry: In Basement, Laundry Room
Features
- High Speed Internet, Ceiling Fan(s), Built-in Features, Ceramic Tile Bath, Crown Molding, Eat-in Kitchen
- Flooring: Carpet, Ceramic Tile, Hardwood
- Basement: Finished,Full,Sump Pump
- Number of fireplaces: 1
- Fireplace features: Living Room, Wood Burning
Interior area
- Total structure area: 2,019
- Total interior livable area: 2,019 sqft
- Finished area above ground: 2,019
- Finished area below ground: 0
Video & virtual tour
Property
Parking
- Total spaces: 4
- Parking features: Off Street, Storage, Paved, Detached, Driveway
- Garage spaces: 1
- Has uncovered spaces: Yes
Features
- Patio & porch: Screened, Deck, Enclosed
- Exterior features: Lighting
- Fencing: Back Yard,Gate
Lot
- Size: 10,454 Square Feet
- Features: Level, Private, Cleared, Landscaped
Details
- Parcel number: 422400 40.10630
- Special conditions: Standard
Construction
Type & style
- Home type: SingleFamily
- Architectural style: Cape Cod
- Property subtype: Single Family Residence, Residential
Materials
- Brick, Vinyl Siding
- Roof: Asphalt
Condition
- Updated/Remodeled
- New construction: No
- Year built: 1942
Utilities & green energy
- Sewer: Public Sewer
- Water: Public
- Utilities for property: Cable Available
Community & HOA
HOA
- Has HOA: No
Location
- Region: Niskayuna
Financial & listing details
- Price per square foot: $188/sqft
- Tax assessed value: $385,200
- Annual tax amount: $9,724
- Date on market: 8/5/2026
Estimated market value
$375,100
$356,000 - $394,000
$2,620/mo
Price history
| Date | Event | Price |
|---|---|---|
| 8/22/2026 | Pending sale | $379,000$188/sqft |
Source:  Global MLS #202623280 Report a problem Global MLS #202623280 Report a problem | ||
| 8/19/2026 | Price change | $379,000-5.2%$188/sqft |
Source: Global MLS #202623280 Report a problem | ||
| 8/5/2026 | Listed for sale | $399,900+14.3%$198/sqft |
Source: Global MLS #202623280 Report a problem | ||
| 1/25/2024 | Sold | $350,000+9.4%$173/sqft |
Source: Global MLS #202329622 Report a problem | ||
| 12/20/2023 | Pending sale | $319,900$158/sqft |
Source: Global MLS #202329622 Report a problem | ||
| 12/14/2023 | Listed for sale | $319,900+42.2%$158/sqft |
Source: Global MLS #202329622 Report a problem | ||
| 2/10/2021 | Sold | $225,000-6.2%$111/sqft |
Source: Global MLS #202027164 Report a problem | ||
| 12/15/2020 | Pending sale | $239,900$119/sqft |
Source: Global MLS #202027164 Report a problem | ||
| 10/23/2020 | Price change | $239,900-1.2%$119/sqft |
Source: Keller Williams Capital Dist #202027164 Report a problem | ||
| 9/18/2020 | Pending sale | $242,900$120/sqft |
Source: Keller Williams Capital Dist #202027164 Report a problem | ||
| 9/2/2020 | Listed for sale | $242,900+19.1%$120/sqft |
Source: Keller Williams Capital Dist #202027164 Report a problem | ||
| 1/9/2013 | Sold | $204,000$101/sqft |
Source: Public Record Report a problem | ||
Public tax history
| Year | Property taxes | Tax assessment |
|---|---|---|
| 2025 | -- | $260,000 |
| 2024 | -- | $260,000 |
| 2023 | -- | $260,000 |
| 2022 | -- | $260,000 |
| 2021 | -- | $260,000 |
| 2020 | -- | $260,000 |
| 2019 | -- | $260,000 |
| 2018 | -- | $260,000 |
| 2017 | $7,475 | $260,000 |
| 2016 | -- | $260,000 |
| 2015 | -- | $260,000 |
| 2014 | -- | $260,000 -9.1% |
| 2013 | -- | $286,000 |
| 2012 | -- | $286,000 |
| 2011 | -- | $286,000 |
| 2010 | -- | $286,000 |
| 2009 | -- | $286,000 |
| 2008 | -- | $286,000 +135.2% |
| 2007 | -- | $121,600 |
| 2006 | -- | $121,600 |
| 2005 | -- | $121,600 |
| 2004 | -- | $121,600 |
| 2002 | -- | $121,600 |
| 2001 | -- | $121,600 |
| 2000 | -- | $121,600 |
Find assessor info on the county website
Monthly payment
Climate risks
Neighborhood: Old Niskayuna
Nearby schools
Schools provided by the listing agent
- High: Niskayuna
Source: Global MLS. This data may not be complete. We recommend contacting the local school district to confirm school assignments for this home.
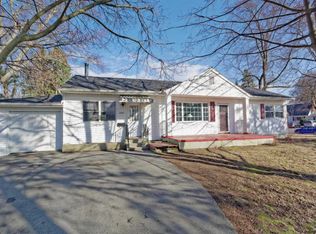

Similar homes
- $379,9004 bd3 ba1.9k sqft585 Saint David'S Lane, Niskayuna, NY 12309Active
 MLS ID #202623490, Julius Paul, Listing by: J Paul Realty Group LLC. Global MLS
 - $374,9003 bd2 ba1.4k sqft1476 Regent Street, Niskayuna, NY 12309Active
 MLS ID #202626364, Tanya L DeSanto, Listing by: Berkshire Hathaway Home Services Blake. Global MLS
 - $415,0003 bd2 ba1.8k sqft949 Morgan Avenue, Niskayuna, NY 12309Active
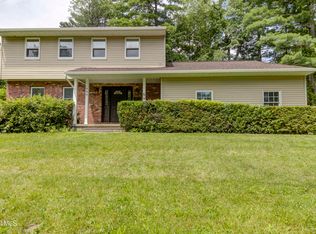 MLS ID #202627161, Faith H Adamec, Listing by: Re Max Capital. Global MLS
 - $375,0005 bd3 ba2.4k sqft1117 Balltown Road, Niskayuna, NY 12309Active
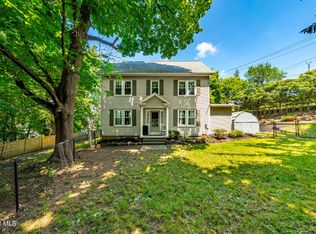 MLS ID #202620725, Heather A Perry, Listing by: Red Door Realty NY Inc. Global MLS
