Skip main navigation
Closed
  • $196,500

    2075 Bigelow St, Akron, OH 44314

    3beds
    1,832sqft
    Single Family Residence
    Built in 1955
    0.59 Acres Lot
    $202,700 Zestimate®
    $107/sqft
    $1,470 Estimated rent

    Home value

    $202,700

    Estimated sales range

    Not available

    $1,470/mo

    Zestimate® history
    Loading
    Loading...

    Owner options

    List your home for rent

    $1,470/mo

    Rent Zestimate®

    Find your next renter with Zillow Rental Manager. Plus, with online applications, you can quickly screen prospective tenants – for free.

    Learn more

    $1,470/mo

    Rent Zestimate®

    Refinance and save

    $1,387/mo

    Est. payment

    Refinancing to a lower rate could help reduce your monthly payments and save thousands over the life of the loan.

    See today's rates

    $1,387/mo

    Est. payment

    Explore your selling options

    Work with a Zillow partner agent

    Leverage their expertise and Zillow's premium Showcase listings to get your home seen by more buyers.

    Get started

    List with your own agent

    Get your home in front of millions of buyers by listing it on Zillow.

    Learn how to do it

    Sell it yourself

    Take full control of how buyers see your home on Zillow by listing For Sale by Owner (FSBO).

    List your home

    What's special

    All brick ranchCharming curb appealAbundance of natural lightStainless steel appliancesGranite countertopsFully remodeled kitchenWarm wood floors
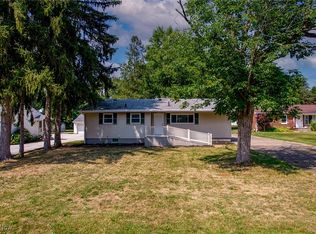
    Open House Sunday September 28th, 2025 from 2-4 PM! Welcome to this charming all brick ranch, nestled on a little over half an acre. This move in ready home is missing nothing, other than you! Pulling into the concrete driveway, you will appreciate that your new home sites further back from the road, with charming curb appeal. Entering in the front door is a treat! You are instantly greeted with an abundance of natural light, and warm wood floors that carry throughout most of the main floor. The living offers a wood burning fireplace/wood burning stove, perfect for the quick approaching fall and winter months. The formal dining room offers plenty of space for eating and entering. Adjacent to the fully remodeled kitchen, with granite countertops, newer cabinets and backsplash, along with stainless steel appliances. The kitchen offers plenty of counter and storage space, along with bar seating. All three bedrooms offer plush carpeting, are generously sized, and have plenty of closet space. The lower level is partially finished with carpeting and glass block windows. Half bathroom conveniently on lower level. Off the dinging room is a sliding glass door leading to a deck, and a lower concrete patio! 14x22 shed in rear of lot, does have electric and workshop area. Additional storage shed also. Updates include but not limited to Furnace and AC (2023), Hot Water Tank (2017), Dishwasher (2025) Bathroom, Smart doorbell and thermostat, some flooring and paint, and more! This home is conveniently located close to the highway access, shopping, Mud Run Golf Course, and more! Do not miss your opportunity to call this beautiful home, yours! Come see it for yourself!

    Zillow last checked:

    Listing updated:

    Listing Provided by:

    Tim Finn Jr 330-322-5833 tim@timmfinn.com,

    RE/MAX Edge Realty

    Bought with:

    Danielle Valentine, 2022002700

    Century 21 DeAnna Realty

    Source: MLS Now,MLS#: 5160247MLS LogoOriginating MLS: Stark Trumbull Area REALTORS

    Facts & features

    Interior

    Bedrooms & bathrooms
    • Bedrooms: 3
    • Bathrooms: 2
    • Full bathrooms: 1
    • 1/2 bathrooms: 1
    • Main level bathrooms: 1
    • Main level bedrooms: 3
    Bedroom
    • Description: Flooring: Carpet
    • Level: First
    • Dimensions: 11 x 10
    Bedroom
    • Description: Flooring: Carpet
    • Level: First
    • Dimensions: 14 x 10
    Primary bathroom
    • Description: Flooring: Carpet
    • Level: First
    • Dimensions: 10 x 14
    Bathroom
    • Level: First
    • Dimensions: 8 x 5
    Bonus room
    • Description: Flooring: Carpet
    • Level: Lower
    • Dimensions: 14 x 39
    Dining room
    • Description: Flooring: Hardwood
    • Level: First
    • Dimensions: 15 x 10
    Kitchen
    • Features: Granite Counters, Bar
    • Level: First
    • Dimensions: 14 x 10
    Living room
    • Description: Flooring: Hardwood
    • Features: Fireplace
    • Level: First
    • Dimensions: 14 x 19
    Heating
    • Forced Air, Fireplace(s), Gas
    Cooling
    • Central Air
    Appliances
    • Included: Dishwasher, Range, Refrigerator
    • Laundry: In Basement
    Features
    • Breakfast Bar, Ceiling Fan(s), Granite Counters, Primary Downstairs
    • Basement: Full,Partially Finished
    • Number of fireplaces: 2
    • Fireplace features: Basement, Wood Burning Stove, Wood Burning
    Interior area
    • Total structure area: 1,832
    • Total interior livable area: 1,832 sqft
    • Finished area above ground: 1,325
    • Finished area below ground: 507

    Property

    Parking
    • Total spaces: 1
    • Parking features: Attached, Garage
    • Attached garage spaces: 1
    Features
    • Levels: One
    • Stories: 1
    • Patio & porch: Deck, Patio
    • Exterior features: Storage
    Lot
    • Size: 0.59 Acres
    • Dimensions: 70 x 370
    Details
    • Additional structures: Outbuilding, Shed(s), Storage
    • Parcel number: 6733233

    Construction

    Type & style
    • Home type: SingleFamily
    • Architectural style: Ranch
    • Property subtype: Single Family Residence
    Materials
    • Brick
    • Roof: Asphalt,Fiberglass
    Condition
    • Year built: 1955

    Utilities & green energy

    • Sewer: Public Sewer
    • Water: Public

    Community & neighborhood

    Location
    • Region: Akron
    • Subdivision: Shaw East Ave Allotment

    Other

    Other facts
    • Listing terms: Cash,Conventional,FHA,VA Loan

    Price history

    DateEventPrice
    10/29/2025Pending sale$189,900-3.4%$104/sqft
    Source: MLS Now #5160247 Report a problem
    10/27/2025Sold$196,500+3.5%$107/sqft
    Source: MLS Now #5160247 Report a problem
    10/2/2025Contingent$189,900$104/sqft
    Source: MLS Now #5160247 Report a problem
    9/27/2025Listed for sale$189,900+8.6%$104/sqft
    Source: MLS Now #5160247 Report a problem
    6/12/2025Listing removed$174,900$95/sqft
    Source: MLS Now #5129659 Report a problem
    6/9/2025Listed for sale$174,900+2.9%$95/sqft
    Source: MLS Now #5129659 Report a problem
    11/8/2024Listing removed$169,900$93/sqft
    Source: MLS Now #5073745 Report a problem
    10/3/2024Contingent$169,900$93/sqft
    Source: MLS Now #5073745 Report a problem
    9/28/2024Listed for sale$169,900+57.5%$93/sqft
    Source: MLS Now #5073745 Report a problem
    11/9/2018Listing removed$107,900$59/sqft
    Source: Helen Scott Realty LLC #4042714 Report a problem
    11/9/2018Pending sale$107,900+0.8%$59/sqft
    Source: Helen Scott Realty LLC #4042714 Report a problem
    11/7/2018Sold$107,000-0.8%$58/sqft
    Source: MLS Now #4042714 Report a problem
    10/4/2018Listed for sale$107,900+16.5%$59/sqft
    Source: Helen Scott Realty LLC #4042714 Report a problem
    6/10/2009Sold$92,600+78.1%$51/sqft
    Source: Public Record Report a problem
    6/2/2008Sold$52,000$28/sqft
    Source: Public Record Report a problem

    Public tax history

    YearProperty taxesTax assessment
    2025$3,003 +0.2%$46,450
    2024$2,998 +20.4%$46,450
    2023$2,490 +16.8%$46,450 +53.8%
    2022$2,133 -0.1%$30,209
    2021$2,135 $30,209
    2020-- $30,209 +14.8%
    2019$2,022 +4%$26,313 +0%
    2018$1,944 -3.9%$26,310
    2017$2,023 $26,310 -2.6%
    2016$2,023 $27,000
    2015$2,023 +0.8%$27,000
    2014$2,007 +1.4%$27,000 -0.6%
    2013$1,978 +0.9%$27,170
    2012$1,961 +17.4%$27,170 +0%
    2011$1,671 -6%$27,167 -10.5%
    2010$1,778 $30,342
    2009-- $30,342
    2008$1,575 -10.1%$30,342 -11.4%
    2007$1,752 +23.6%$34,227
    2006$1,417 +21.3%$34,227
    2005$1,169 $34,227 +10%
    2004-- $31,116
    2003$1,066 -19.2%$31,116
    2002$1,319 -7.8%$31,116 +15%
    2001$1,430 +33.8%$27,059
    2000$1,069 $27,059

    Find assessor info on the county website

    Neighborhood: Rolling Acres

    Nearby schools

    GreatSchools rating
    Schools provided by the listing agent
    • District: Akron CSD - 7701

    Source: MLS Now. This data may not be complete. We recommend contacting the local school district to confirm school assignments for this home.

    Get a cash offer in 3 minutes
    Find out how much your home could sell for in as little as 3 minutes with a no-obligation cash offer.
    Estimated market value
    $202,700
    Get a cash offer in 3 minutes
    Find out how much your home could sell for in as little as 3 minutes with a no-obligation cash offer.
    Estimated market value
    $202,700