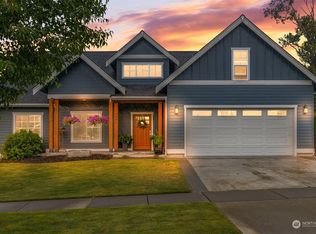
Welcome to 2075 Bluestem Street in Lynden! This beautifully maintained home features 2650 square feet and is located in a quiet, sought-after neighborhood just minutes from downtown. Built in 2017, this northwest designed residence offers convenient main-level living with a vaulted ceiling and open staircase entry, an open-concept design and air-conditioning. The spacious kitchen features stainless steel appliances, under cabinet lighting and walk-in pantry. Inviting great room with a gas fireplace, ideal for everyday living and entertaining. The main-level primary suite includes a walk-in closet with custom cabinets and a spa-inspired bath with a tiled shower and soaking tub. Also, on the main-level is an office or could be a 4th bedroom. Upstairs you'll find 2 generously sized bedrooms, full bath and a versatile bonus room providing flexible space for a media room or a guest area. Enjoy outdoor living on the back patio overlooking the well-kept yard or relax after a busy day around the fire-pit. This property features two mature multi-variety espalier apple trees that line the back fencing while adding charm and architectural interest to the landscape plus blueberry and raspberry bushes. Yard has underground irrigation, fully fenced backyard and includes a gardening shed. Garage has shelving, attic storage and a 50-amp RV hookup. This home combines comfort, quality, and an excellent location within walking distance to Lynden Middle School and the neighborhood park. No HOA.
Sold
Zillow last checked:
Listing updated:
Bought with:
Unrepresentd ZDefault
ZNonMember-Office-MLS
Source: NWMLS as distributed by MLS GRID,MLS#: 2526364
Price history
| Date | Event | Price |
|---|---|---|
| 7/15/2026 | Sold | $765,000-3%$289/sqft |
Source:  NWMLS as distributed by MLS GRID #2526364 Report a problem NWMLS as distributed by MLS GRID #2526364 Report a problem | ||
| 6/13/2026 | Pending sale | $789,000$298/sqft |
Source: NWMLS as distributed by MLS GRID #2526364 Report a problem | ||
| 5/23/2026 | Listed for sale | $789,000+64.4%$298/sqft |
Source: NWMLS as distributed by MLS GRID #2526364 Report a problem | ||
| 4/8/2023 | Listing removed | -- |
Source: Zillow Rentals Report a problem | ||
| 3/19/2023 | Listed for rent | $3,200$1/sqft |
Source: Zillow Rentals Report a problem | ||
| 11/9/2017 | Sold | $480,000$181/sqft |
Source: NWMLS as distributed by MLS GRID #1186413 Report a problem | ||


Get pre-qualified for a loan
At Zillow Home Loans, we can pre-qualify you in as little as 5 minutes with no impact to your credit score.An equal housing lender. NMLS #10287.
