Luxury Golf Course Townhome in Waverly Woods — 3 Beds | 3.5 Baths: Welcome to Waverly Woods, one of Howard County’s most coveted golf course communities, known for its safety, gated sections, walkability, and top rated schools. This elegant three level end-unit townhouse offers a rare blend of luxury, comfort, and convenience—complete with a golf course view and extensive recent upgrades. Step inside to a beautifully appointed main level where formal living and dining rooms—framed by elegant architectural columns, a striking brick accent wall, and an extra bump out window—create an inviting sense of openness. These refined spaces transition seamlessly into the gourmet kitchen, showcasing granite countertops, rich cherry cabinetry, a generous island breakfast bar, and stainless steel appliances, including a double oven. Whether preparing everyday meals or hosting unforgettable gatherings, this kitchen delivers both style and function in equal measure. Hardwood floors and custom blinds add warmth and sophistication throughout. The adjoining breakfast room and sitting area open to a private deck, offering an ideal backdrop for morning coffee or evening gatherings overlooking the golf course. Upstairs, the primary suite impresses with a cathedral ceiling, walk in closet, and a spa inspired soaking tub. Additional bedrooms are bright, spacious, and well appointed. The light filled lower level expands your living space with a cozy fireplace, a full bath, and flexible room for guests, recreation, or a home office. A two car garage, pre wired for an electric vehicle charger, adds modern convenience rarely found in similar homes. You’ll enjoy exceptional convenience in this prime Waverly Woods location—just five minutes to Interstate 70, 10 minutes to Historic Downtown Ellicott City, 15 minutes to Columbia, and 10 minutes to the scenic trails of Patapsco State Park. Daily errands become effortless with the ability to walk to the grocery store, community pool and gym, restaurants, the post office, nail salon, daycares, dentist, and more. It’s a rare blend of suburban tranquility and true, everyday walkability.
Sold for $720,000
$720,000
2075 Crescent Moon Ct #1, Woodstock, MD 21163
3beds
2,931sqft
Townhouse
Built in 2009
3,311 Square Feet Lot
$723,000 Zestimate®
$246/sqft
$3,545 Estimated rent
Home value
$723,000
$687,000 - $759,000
$3,545/mo
Zestimate® history
Owner options
List your home for rent
$3,545/mo
Rent Zestimate®
Find your next renter with Zillow Rental Manager. Plus, with online applications, you can quickly screen prospective tenants – for free.
$3,545/mo
Rent Zestimate®
Refinance and save
$4,622/mo
Est. payment
Refinancing to a lower rate could help reduce your monthly payments and save thousands over the life of the loan.
$4,622/mo
Est. payment
Explore your selling options
Work with a Zillow partner agent
Leverage their expertise and Zillow's premium Showcase listings to get your home seen by more buyers.
Get startedList with your own agent
Get your home in front of millions of buyers by listing it on Zillow.
Learn how to do itSell it yourself
Take full control of how buyers see your home on Zillow by listing For Sale by Owner (FSBO).
List your homeWhat's special
Zillow last checked:
Listing updated:
Listed by:
Janardhana Nanikalva 410-599-1539,
Samson Properties
Bought with:
Margaret Florenzo
Keller Williams Realty Centre
Source: Bright MLS,MLS#: MDHW2067296
Facts & features
Interior
Bedrooms & bathrooms
- Bedrooms: 3
- Bathrooms: 4
- Full bathrooms: 3
- 1/2 bathrooms: 1
- Main level bathrooms: 1
Basement
- Area: 1818
Heating
- Forced Air, Natural Gas
Cooling
- Other, Electric
Appliances
- Included: Cooktop, Dishwasher, Disposal, Dryer, Exhaust Fan, Ice Maker, Self Cleaning Oven, Oven, Oven/Range - Gas, Surface Unit, Washer, Gas Water Heater
Features
- Chair Railings, Crown Molding, Floor Plan - Traditional, Eat-in Kitchen, Kitchen Island, Kitchen - Table Space, Primary Bath(s), Recessed Lighting, Upgraded Countertops
- Flooring: Wood
- Doors: Storm Door(s)
- Basement: Full,Finished,Heated,Improved,Sump Pump,Walk-Out Access
- Number of fireplaces: 1
- Fireplace features: Glass Doors, Mantel(s), Screen
Interior area
- Total structure area: 4,030
- Total interior livable area: 2,931 sqft
- Finished area above ground: 2,212
- Finished area below ground: 719
Property
Parking
- Total spaces: 2
- Parking features: Garage Faces Front, Attached
- Attached garage spaces: 2
Accessibility
- Accessibility features: None
Features
- Levels: Three
- Stories: 3
- Patio & porch: Deck
- Exterior features: Sidewalks
- Pool features: Community
- Has view: Yes
- View description: Golf Course, Trees/Woods
Lot
- Size: 3,311 Square Feet
- Features: Backs to Trees, Landscaped
Details
- Additional structures: Above Grade, Below Grade
- Parcel number: 1403353974
- Zoning: TH
- Special conditions: Standard
Construction
Type & style
- Home type: Townhouse
- Architectural style: Colonial
- Property subtype: Townhouse
Materials
- Brick Front
- Foundation: Concrete Perimeter
Condition
- New construction: No
- Year built: 2009
Utilities & green energy
- Sewer: Public Sewer
- Water: Public
Community & HOA
Community
- Features: Pool
- Security: Smoke Detector(s), Fire Sprinkler System
- Condo and coop fee: $259 monthly
- Subdivision: Waverly Woods
HOA
- Has HOA: Yes
- HOA fee: $106 quarterly
Location
- Region: Woodstock
Financial & listing details
- Price per square foot: $246/sqft
- Tax assessed value: $626,200
- Annual tax amount: $8,427
- Date on market: 5/13/2026
- Listing agreement: Exclusive Right To Sell
- Ownership: Fee Simple
Price history
| Date | Event | Price |
|---|---|---|
| 6/16/2026 | Sold | $720,000+2.9%$246/sqft |
Source:  Bright MLS #MDHW2067296 Report a problem Bright MLS #MDHW2067296 Report a problem | ||
| 5/14/2026 | Contingent | $700,000$239/sqft |
Source: Bright MLS #MDHW2067296 Report a problem | ||
| 5/14/2026 | Listed for sale | $700,000+60.9%$239/sqft |
Source: Bright MLS #MDHW2067296 Report a problem | ||
| 4/15/2009 | Sold | $434,927$148/sqft |
Source: Public Record Report a problem | ||
Public tax history
| Year | Property taxes | Tax assessment |
|---|---|---|
| 2025 | -- | $581,600 +8.3% |
| 2024 | $6,047 +4.2% | $537,000 +4.2% |
| 2023 | $5,802 +4.4% | $515,233 -4.1% |
| 2022 | $5,556 +4.6% | $537,000 +13.8% |
| 2021 | $5,311 | $471,700 |
| 2020 | $5,311 | $471,700 |
| 2019 | $5,311 -7.8% | $471,700 -0.4% |
| 2018 | $5,761 -16.1% | $473,800 |
| 2017 | $6,863 | $473,800 +4.4% |
| 2016 | -- | $453,733 +2.3% |
| 2015 | -- | $443,700 +3.1% |
| 2014 | -- | $430,300 +3.2% |
| 2013 | -- | $416,900 +3.3% |
| 2012 | -- | $403,500 |
| 2011 | -- | $403,500 |
| 2010 | -- | $403,500 |
Find assessor info on the county website
Neighborhood: 21163
Nearby homes
- $715,0003 bd4 ba2.7k sqft2073 Crescent Moon Ct #2, Woodstock, MD 21163Sold

- $685,0003 bd4 ba2.9k sqft2070 Crescent Moon Ct, Woodstock, MD 21163Sold
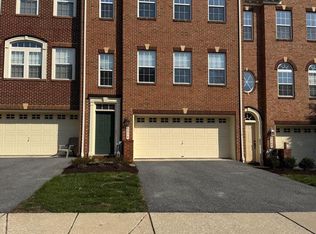
- $685,800-- bd2 ba2.9k sqft10810 Enfield Dr, Woodstock, MD 21163Off Market
- $729,2003 bd3 ba2.9k sqft10812 Enfield Dr, Woodstock, MD 21163Off Market
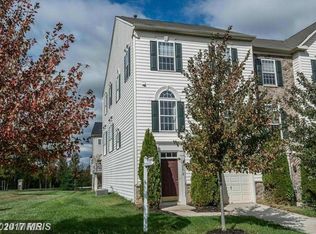
- $625,0003 bd3 ba2.7k sqft10808 Enfield Dr, Woodstock, MD 21163Off Market
- $711,900-- bd2 ba2.9k sqft10806 Enfield Dr, Woodstock, MD 21163Off Market
- $686,200-- bd3 ba2.9k sqft10802 Enfield Dr, Woodstock, MD 21163Off Market
- $669,300-- bd3 ba2.8k sqft10800 Enfield Dr, Woodstock, MD 21163Off Market
Nearby schools
GreatSchools rating
- 10/10Waverly Elementary SchoolGrades: PK-5Distance: 1.2 mi
- 9/10Mount View Middle SchoolGrades: 6-8Distance: 2.6 mi
- 10/10Marriotts Ridge High SchoolGrades: 9-12Distance: 2.5 mi
Schools provided by the listing agent
- Elementary: Waverly
- Middle: Mount View
- High: Marriotts Ridge
- District: Howard County Public Schools
Source: Bright MLS. This data may not be complete. We recommend contacting the local school district to confirm school assignments for this home.
Get a cash offer in 3 minutes
Find out how much your home could sell for in as little as 3 minutes with a no-obligation cash offer.
Estimated market value
$723,000
Get a cash offer in 3 minutes
Find out how much your home could sell for in as little as 3 minutes with a no-obligation cash offer.
Estimated market value
$723,000
- Maryland
- Howard County
- Woodstock
- 21163
- 2075 Crescent Moon Ct Unit 1
Nearby cities
Nearby zip codes
Other Woodstock Topics
