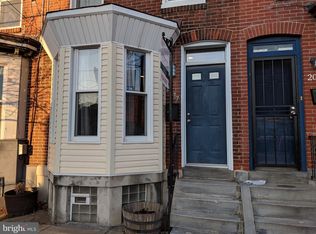
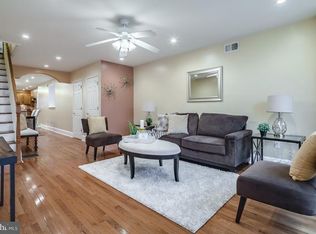
Welcome home to your retreat in the city. At first glance 2075 E. Hagert St. is a classic 3-story row home with bay windows, a beautiful facade and recently restored cornice. Before you even enter the home you'll feel a sense of meticulous care and style. As you enter you'll notice new hardwood floors, a freshly painted interior, excellent interior lighting and special touches like custom shelving and a bay window-seat made by local craftsperson from salvaged wood from Awbury Arboretum. The bay window at this part of the house does a few things, it allows natural light to fill the first floor, it creates great cross ventilation on those perfect spring and fall days and it gives a sense of connection to the community, providing views of the flowering tree out front and nearby Hagert St. community garden. Continue through the living and dining rooms into the well designed kitchen with generous storage. The kitchen is super fun to cook in and the range hood vents outside. Don't pass the large pantry by either! There is a half bath on the first floor as well. Just beyond the kitchen is a large sliding glass door that opens to the rear yard. The combination of a bay window at front and sliding glass door at rear creates an aesthetically pleasing light filled line-of-sight through the home, not to mention connecting the home with a view of the magical backyard. The large backyard is the perfect canvas for string lights and creates a welcoming atmosphere for quality time spent with loved ones, or even just plants! Head to the 2nd floor and find a recently renovated bathroom, 2 large bedrooms, great storage space and 2nd floor laundry. You'll find wood floors on the 2nd floor as well. Head upstairs to the 3rd floor and take in the recently created primary suite with a new separate mini split for air conditioning and heat - note, the ceiling is insulated as well so it is super efficient. The primary suite includes a large bedroom with great closet space and a brand new beautiful full bathroom. Light pours in during the afternoon/evening hours! You can even see a view of the city skyline out the front windows. The basement is great for storage and usable for flex/creative space. In terms of location, you are right across the street from Hagert St. community garden and playground which is only a handful of years old. You'll have your pick of walkable coffee shops (Forin, Rowhome, Reanimator), breweries (PBC, Fermentary Form, Evil Genius), baked goods (Fiore, Hello Donuts), restaurants and bars (Martha, Post Haste) both in East Kensington and Fishtown there are too many walkable spots to name! Public transportation is very close - both the Market Frankford line and bus lines and highways are accessible - getting you anywhere you need to go conveniently. Additionally the roof was new in 2019. There are solar panels (new in 2019) and they are completely paid off which means your electricity will be provided mostly by the sun and not your dollars, this cannot be understated! All windows have been replaced at some point during current owners occupancy. This home is a gem and we think you'll agree, from exterior to interior, it is special throughout.
Sold for $420,000
Zillow last checked:
Listing updated:
Bought with:
Christopher Hvostal, RS333378
KW Empower
Source: Bright MLS,MLS#: PAPH2334806
Price history
| Date | Event | Price |
|---|---|---|
| 5/10/2024 | Sold | $420,000+5%$280/sqft |
Source:  Bright MLS #PAPH2334806 Report a problem Bright MLS #PAPH2334806 Report a problem | ||
| 5/8/2024 | Pending sale | $399,900$266/sqft |
Source: Bright MLS #PAPH2334806 Report a problem | ||
| 4/8/2024 | Contingent | $399,900$266/sqft |
Source: Bright MLS #PAPH2334806 Report a problem | ||
| 4/3/2024 | Listed for sale | $399,900+244.7%$266/sqft |
Source: Bright MLS #PAPH2334806 Report a problem | ||
| 6/18/2008 | Sold | $116,000$77/sqft |
Source: Public Record Report a problem | ||
Nearby homes
- $275,300-- bd-- ba1.5k sqft2073 E Hagert St, Philadelphia, PA 19125Off Market
- $403,3003 bd2 ba1.4k sqft2077 E Hagert St, Philadelphia, PA 19125Off Market
- $449,6004 bd3 ba1.8k sqft2071 E Hagert St, Philadelphia, PA 19125Off Market
- $297,7004 bd1 ba1.5k sqft2079 E Hagert St, Philadelphia, PA 19125Off Market

Get a cash offer in 3 minutes
Find out how much your home could sell for in as little as 3 minutes with a no-obligation cash offer.
Estimated market value
$439,700
