Skip main navigation
Sold for $565,000
  • $565,000

    2075 E Sandalwood Dr, Palm Springs, CA 92262

    2beds
    1,050sqft
    Residential, Condominium
    Built in 1972
    -- sqft lot
    $566,500 Zestimate®
    $538/sqft
    $1,959 Estimated rent

    Home value

    $566,500

    $510,000 - $629,000

    $1,959/mo

    Zestimate® history
    Loading
    Loading...

    Owner options

    List your home for rent

    $1,959/mo

    Rent Zestimate®

    Find your next renter with Zillow Rental Manager. Plus, with online applications, you can quickly screen prospective tenants – for free.

    Learn more

    $1,959/mo

    Rent Zestimate®

    Refinance and save

    $4,307/mo

    Est. payment

    Refinancing to a lower rate could help reduce your monthly payments and save thousands over the life of the loan.

    See today's rates

    $4,307/mo

    Est. payment

    Explore your selling options

    Work with a Zillow partner agent

    Leverage their expertise and Zillow's premium Showcase listings to get your home seen by more buyers.

    Get started

    List with your own agent

    Get your home in front of millions of buyers by listing it on Zillow.

    Learn how to do it

    Sell it yourself

    Take full control of how buyers see your home on Zillow by listing For Sale by Owner (FSBO).

    List your home

    What's special

    Corner unitExpansive viewsGorgeous contemporary tileEnsuite primary bedroomBeautiful desert landscapingQuiet streetQuartz countertops
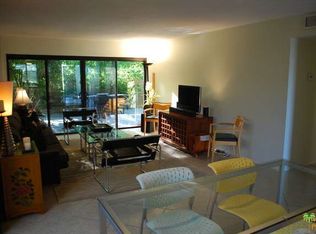
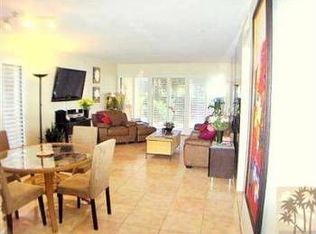
    Located on 19 acres of park-like grounds in the Wexler-designed Sagewood condominium community, 2075 E Sandalwood Drive is a modern 2 bed 2 bath retreat tastefully updated to enhance the 1972 architecture. Designed with seamless indoor-outdoor living in mind, this Zen-like home, with ample glazing on three sides, has an abundance of beautiful natural light, and offers a very large south and west facing patio with spectacular mountain views. In a premier location in the development a corner unit at the end of a quiet street privacy is guaranteed. Polished concrete floors throughout the condo allow the interior spaces to flow cohesively from room to room with a sense of stately airiness. The recently renovated kitchen has custom teak cabinetry, choice quality stainless steel appliances, and classic quartz countertops all done to achieve a modern yet enduring design aesthetic. The open concept living areas, with expansive views to the west and north, open seamlessly to the oversized private patio. The ensuite primary bedroom is spacious, yet serene, with direct access to the patio. The guest bedroom is comfortably separated from the primary bedroom, while being adjacent to the guest bath. Both baths have been stylishly updated, offering gorgeous contemporary tile, including tile by Ann Sacks in one of the baths. A "fan favorite" during Palm Springs Modernism Tours, 2075 E Sandalwood Drive is ideally situated with quick and convenient access to some of the finest restaurants and best shopping in Palm Springs, including the Uptown Design District. A wide array of everyday services and amenities, such as banks, grocery stores, pharmacies, gyms, coffee shops, and the post office, are all very close by. Other conveniences and features include private courtyard entry, adjacent one-car garage, washer and dryer inside the unit, all-electric utility systems, a new HVAC in 2021, and a new water heater in 2024 plus, you own the land (no land lease payment)! Schedule a showing now to view this incredible condo, in one of the most sought-after communities in Palm Springs! If you're looking for a home with a timeless modern design quality, artfully graced by beautiful desert landscaping, friendly neighbors, and a convenient location, look no further! You will love living the good life at Sagewood!

    Zillow last checked:

    Listing updated:

    Listed by:

    Russell Hill DRE # 01427657 760-898-8399,

    Poolside Realty, Inc. 208-232-1198,

    John Bevan DRE # 02089387 208-232-1198,

    Poolside Realty, Inc.

    Bought with:

    Steven Lautenbach, DRE # 01866311

    Fathom Realty

    Source: CLAW,MLS#: 25-486445MLS Logo

    Facts & features

    Interior

    Bedrooms & bathrooms
    • Bedrooms: 2
    • Bathrooms: 2
    • Full bathrooms: 2
    Rooms
    • Room types: Living Room, Patio Enclosed, Dining Area
    Bathroom
    • Features: Remodeled, Shower Stall
    Kitchen
    • Features: Remodeled
    Heating
    • Central, Electric
    Cooling
    • Central Air, Ceiling Fan(s)
    Appliances
    • Included: Free Standing Electric, Dishwasher, Disposal, Washer, Refrigerator, Range/Oven, Dryer, Electric Water Heater
    • Laundry: Laundry Closet, Inside
    Features
    • Recessed Lighting, Open Floorplan, Ceiling Fan(s)
    • Flooring: Cement
    • Doors: Sliding Doors
    • Windows: Drapes, Screens
    • Has fireplace: No
    • Fireplace features: None
    • Common walls with other units/homes: End Unit
    Interior area
    • Total structure area: 1,050
    • Total interior livable area: 1,050 sqft

    Property

    Parking
    • Total spaces: 2
    • Parking features: Garage - 1 Car, Storage, Guest
    • Garage spaces: 1
    • Uncovered spaces: 1
    Features
    • Levels: One,Single Level
    • Stories: 1
    • Entry location: Ground Level - no steps
    • Patio & porch: Concrete Slab, Enclosed
    • Pool features: Association, Community
    • Spa features: Association Spa, Community
    • Has view: Yes
    • View description: Mountain(s)
    Details
    • Parcel number: 507422048
    • Zoning: R1B
    • Special conditions: Standard

    Construction

    Type & style
    • Home type: Condo
    • Architectural style: Modern
    • Property subtype: Residential, Condominium
    • Attached to another structure: Yes
    Materials
    • Roof: Flat
    Condition
    • Year built: 1972

    Utilities & green energy

    • Electric: 220 Volt Location (In Laundry)
    • Sewer: In Connected and Paid
    • Water: District

    Community & HOA

    Community
    • Security: Carbon Monoxide Detector(s), Smoke Detector(s)
    • Subdivision: Sagewood
    HOA
    • Has HOA: Yes
    • Amenities included: Landscaping, Greenbelt/Park, Pickleball, Pool, Spa/Hot Tub, Tennis Court(s), Assoc Pet Rules
    • Services included: Cable TV, Earthquake Insurance
    • HOA fee: $700 monthly
    Location
    • Region: Palm Springs

    Financial & listing details

    • Price per square foot: $538/sqft
    • Tax assessed value: $576,300
    • Date on market: 1/22/2025

    Price history

    DateEventPrice
    3/12/2025Sold$565,000+2.9%$538/sqft
    Source: CLAW #25-486445 Report a problem
    2/19/2025Pending sale$549,000$523/sqft
    Source: CLAW #25-486445 Report a problem
    2/1/2025Contingent$549,000$523/sqft
    Source: CLAW #25-486445 Report a problem
    1/22/2025Listed for sale$549,000+152.4%$523/sqft
    Source: CLAW #25-486445 Report a problem
    9/20/2014Sold$217,500-9.2%$207/sqft
    Source: CDAR/ Desert Area MLS #14752711 Report a problem
    5/21/2014Price change$239,500-2.2%$228/sqft
    Source: Bennion and Deville Fine Homes SoCal, Inc. #14752711PS Report a problem
    4/18/2014Listed for sale$244,900$233/sqft
    Source: Bennion and Deville Fine Homes SoCal, Inc. #14752711PS Report a problem

    Public tax history

    YearProperty taxesTax assessment
    2026-- $576,300 +120.5%
    2025$3,205 -2.4%$261,392 +2%
    2024$3,284 -1.7%$256,268 +2%
    2023$3,341 -0.1%$251,244 +2%
    2022$3,344 +2%$246,318 +2%
    2021$3,278 +4.5%$241,489 +1%
    2020$3,137 +1.7%$239,014 +2%
    2019$3,084 +1.8%$234,328 +2%
    2018$3,028 +1.4%$229,735 +2%
    2017$2,985 $225,231 +2%
    2016$2,985 +6.8%$220,816 +1.5%
    2015$2,794 +38.3%$217,500 +40.2%
    2014$2,020 $155,167 +0.5%
    2013-- $154,468 +2%
    2012-- $151,440 +2%
    2011-- $148,471 +0.8%
    2010-- $147,363 -0.2%
    2009-- $147,715 +2%
    2008-- $144,819 +2%
    2007-- $141,980 +2%
    2006-- $139,197 +2%
    2005-- $136,469 +3.9%
    2003-- $131,343 +2%
    2002-- $128,769 +2%
    2001$1,487 +64.7%$126,245 +68.3%
    2000$903 $75,000
    Find assessor info on the county website

    Neighborhood: Sunrise Vista Chino

    Nearby schools

    GreatSchools rating
    Get a cash offer in 3 minutes
    Find out how much your home could sell for in as little as 3 minutes with a no-obligation cash offer.
    Estimated market value
    $566,500
    Get a cash offer in 3 minutes
    Find out how much your home could sell for in as little as 3 minutes with a no-obligation cash offer.
    Estimated market value
    $566,500