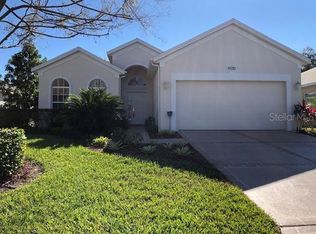
MUST SEE! We are looking for the right Buyer for this move in ready home. With freshly painted interior. (Walls, Doors and trim). This home is in the Highly desirable 55+ Lancaster community in Kings Ridge. This St. Clair model has a new roof (January 2024) A/C system has been updated within the last few years and is well maintained . This home is situated overlooking the 2nd green and the 3rd Tee box. It has a beautiful front porch and back covered enclosed rear patio. When you walk in to the home you have separate Living and Dining rooms on each side. The eat in kitchen in the middle of the home has a great view through the Family room and the covered patio to golf course. The Primary Bedroom with sliding glass doors opens to the patio and overlooks the golf course. The primary Bedroom has an ensuite bathroom with walk in Closet and separate Shower and tub. The den and the second bedroom are on the opposite side of the house with the guest bathroom next door. As you walk out to the garage you have the Laundry room. The community has Guard Gated entrance, two Clubhouses, two golf courses, two Fitness rooms and more! The main Clubhouse hosts multiple specialty rooms, pool tables and Entertainment area. Kings Ridge is a golf cart friendly community, with golf cart access to Shopping, Restaurants, Banking, Grocery Store and many other Retail stores. This home is is move in ready and offers everything you are looking for!
Sold for $365,000
$365,000
2075 Grafton Ave, Clermont, FL 34711
3beds
1,892sqft
Single Family Residence
Built in 2001
8,106 Square Feet Lot
$358,300 Zestimate®
$193/sqft
$2,349 Estimated rent
Home value
$358,300
$330,000 - $391,000
$2,349/mo
Zestimate® history
Owner options
List your home for rent
$2,349/mo
Rent Zestimate®
Find your next renter with Zillow Rental Manager. Plus, with online applications, you can quickly screen prospective tenants – for free.
$2,349/mo
Rent Zestimate®
Refinance and save
$2,959/mo
Est. payment
Refinancing to a lower rate could help reduce your monthly payments and save thousands over the life of the loan.
$2,959/mo
Est. payment
Explore your selling options
Work with a Zillow partner agent
Leverage their expertise and Zillow's premium Showcase listings to get your home seen by more buyers.
Get startedList with your own agent
Get your home in front of millions of buyers by listing it on Zillow.
Learn how to do itSell it yourself
Take full control of how buyers see your home on Zillow by listing For Sale by Owner (FSBO).
List your homeWhat's special
Freshly painted interiorNew roofGuest bathroomEnsuite bathroomBeautiful front porchLaundry roomCovered enclosed rear patio
Zillow last checked:
Listing updated:
Listed by:
Robert Hughes 352-422-6342,
REALTY PROFESSIONALS OF FL,LLC 352-404-5942
Bought with:
Kimberly Jones-Wilde, 3269147
RE/MAX TITANIUM GROUP
Source: Stellar MLS,MLS#: G5087768 Originating MLS: Orlando Regional
Originating MLS: Orlando Regional
Facts & features
Interior
Bedrooms & bathrooms
- Bedrooms: 3
- Bathrooms: 2
- Full bathrooms: 2
Primary bedroom
- Features: Ceiling Fan(s), Walk-In Closet(s)
- Level: First
- Area: 202.8 Square Feet
- Dimensions: 13x15.6
Bedroom 2
- Features: Ceiling Fan(s), Walk-In Closet(s)
- Level: First
- Area: 161.46 Square Feet
- Dimensions: 11.7x13.8
Primary bathroom
- Features: En Suite Bathroom, Tub with Separate Shower Stall, Walk-In Closet(s)
- Level: First
Bathroom 2
- Features: Tub With Shower, Built-in Closet
- Level: First
Den
- Features: Ceiling Fan(s), Walk-In Closet(s)
- Level: First
- Area: 167.2 Square Feet
- Dimensions: 15.2x11
Dining room
- Level: First
- Area: 121 Square Feet
- Dimensions: 10x12.1
Family room
- Features: Ceiling Fan(s)
- Level: First
- Area: 243.36 Square Feet
- Dimensions: 15.6x15.6
Kitchen
- Features: Pantry
- Level: First
- Area: 171.25 Square Feet
- Dimensions: 13.7x12.5
Laundry
- Features: Built-in Closet
- Level: First
Living room
- Features: Ceiling Fan(s)
- Level: First
- Area: 145.2 Square Feet
- Dimensions: 12x12.1
Heating
- Central
Cooling
- Central Air
Appliances
- Included: Dishwasher, Disposal, Dryer, Electric Water Heater, Microwave, Range, Refrigerator, Washer
- Laundry: Laundry Room
Features
- Ceiling Fan(s), Eating Space In Kitchen, Primary Bedroom Main Floor, Split Bedroom, Walk-In Closet(s)
- Flooring: Carpet, Tile
- Doors: Sliding Doors
- Has fireplace: No
Interior area
- Total structure area: 2,794
- Total interior livable area: 1,892 sqft
Property
Parking
- Total spaces: 2
- Parking features: Garage - Attached
- Attached garage spaces: 2
- Details: Garage Dimensions: 18x20
Features
- Levels: One
- Stories: 1
- Patio & porch: Covered, Enclosed
- Exterior features: Private Mailbox
- Has view: Yes
- View description: Golf Course
Lot
- Size: 8,106 Square Feet
- Features: On Golf Course
Details
- Parcel number: 042326185000003800
- Zoning: PUD
- Special conditions: None
Construction
Type & style
- Home type: SingleFamily
- Property subtype: Single Family Residence
Materials
- Block
- Foundation: Slab
- Roof: Shingle
Condition
- New construction: No
- Year built: 2001
Utilities & green energy
- Sewer: Public Sewer
- Water: None
- Utilities for property: Cable Connected, Electricity Connected, Sewer Connected, Water Connected
Community & HOA
Community
- Features: Clubhouse, Fitness Center, Gated Community - Guard, Golf Carts OK, Golf, Irrigation-Reclaimed Water, Pool, Tennis Court(s)
- Security: Gated Community
- Pet fee: $0 monthly
- Senior community: Yes
- Subdivision: LANCASTER AT KINGS RIDGE
HOA
- Has HOA: Yes
- Amenities included: Basketball Court, Clubhouse, Fitness Center, Gated, Golf Course, Pickleball Court(s), Pool, Spa/Hot Tub, Tennis Court(s)
- Services included: 24-Hour Guard, Cable TV, Community Pool, Reserve Fund, Internet, Maintenance Structure, Maintenance Grounds, Private Road
- HOA fee: $471 monthly
- HOA name: Lancaster HOA / Morgan Skrabalak
- HOA phone: 407-374-2322
- Second HOA name: Kings Ridge Master HOA
Location
- Region: Clermont
Financial & listing details
- Price per square foot: $193/sqft
- Tax assessed value: $350,837
- Annual tax amount: $1,821
- Date on market: 10/1/2024
- Cumulative days on market: 172 days
- Listing terms: Cash,Conventional,FHA,VA Loan
- Ownership: Fee Simple
- Total actual rent: 0
- Electric utility on property: Yes
- Road surface type: Paved, Asphalt
Price history
| Date | Event | Price |
|---|---|---|
| 4/30/2025 | Sold | $365,000$193/sqft |
Source:  Stellar MLS #G5087768 Report a problem Stellar MLS #G5087768 Report a problem | ||
| 4/18/2025 | Listing removed | $2,495$1/sqft |
Source: Zillow Rentals Report a problem | ||
| 4/11/2025 | Pending sale | $365,000$193/sqft |
Source: Stellar MLS #G5087768 Report a problem | ||
| 4/4/2025 | Listed for sale | $365,000$193/sqft |
Source: Stellar MLS #G5087768 Report a problem | ||
| 4/2/2025 | Pending sale | $365,000$193/sqft |
Source: Stellar MLS #G5087768 Report a problem | ||
| 3/13/2025 | Listed for sale | $365,000-5.1%$193/sqft |
Source: Stellar MLS #G5087768 Report a problem | ||
| 2/24/2025 | Listing removed | $384,500$203/sqft |
Source: Stellar MLS #G5087768 Report a problem | ||
| 1/10/2025 | Listed for rent | $2,495$1/sqft |
Source: Zillow Rentals Report a problem | ||
| 12/26/2024 | Price change | $384,500-2.7%$203/sqft |
Source: Stellar MLS #G5087768 Report a problem | ||
| 11/5/2024 | Price change | $394,990-3.7%$209/sqft |
Source: Stellar MLS #G5087768 Report a problem | ||
| 10/1/2024 | Listed for sale | $410,000+88.9%$217/sqft |
Source: Stellar MLS #G5087768 Report a problem | ||
| 2/15/2005 | Sold | $217,000+42.5%$115/sqft |
Source: Public Record Report a problem | ||
| 9/5/2001 | Sold | $152,300$80/sqft |
Source: Public Record Report a problem | ||
Public tax history
| Year | Property taxes | Tax assessment |
|---|---|---|
| 2025 | $1,907 +1.3% | $185,020 +2.9% |
| 2024 | $1,882 +3.3% | $179,810 +3% |
| 2023 | $1,821 +0% | $174,580 +3% |
| 2022 | $1,821 +6.4% | $169,500 +3% |
| 2021 | $1,712 -17.5% | $164,571 +1.4% |
| 2020 | $2,077 -1.6% | $162,299 +2.3% |
| 2019 | $2,110 +4.6% | $158,651 +1.9% |
| 2018 | $2,017 | $155,693 +2.1% |
| 2017 | $2,017 +2.1% | $152,491 +2.1% |
| 2016 | $1,976 +0.8% | $149,355 +0.7% |
| 2015 | $1,960 0% | $148,317 +0.8% |
| 2014 | $1,961 +6.1% | $147,140 +1.5% |
| 2013 | $1,849 +2% | $144,966 |
| 2012 | $1,812 -4.5% | $144,966 -3.3% |
| 2011 | $1,898 -5% | $149,979 -2.5% |
| 2010 | $1,997 -29.2% | $153,878 -23.6% |
| 2009 | $2,822 -8.9% | $201,388 -7.4% |
| 2008 | $3,099 -9.6% | $217,477 -0.3% |
| 2007 | $3,428 -6.8% | $218,228 +2.5% |
| 2006 | $3,677 +48.3% | $212,906 +41.5% |
| 2005 | $2,480 +3.2% | $150,508 |
| 2004 | $2,402 -2.3% | -- |
| 2003 | $2,459 -16.8% | $145,046 +0.7% |
| 2002 | $2,955 +764.1% | $144,046 +723.1% |
| 2001 | $342 +0.5% | $17,500 |
| 2000 | $340 | $17,500 |
Find assessor info on the county website
Neighborhood: 34711
Nearby homes
- $338,2002 bd2 ba1.7k sqft2073 Dobson St, Clermont, FL 34711Off Market

- $358,6003 bd2 ba1.7k sqft2069 Dobson St, Clermont, FL 34711Off Market
- $350,1003 bd2 ba1.7k sqft2067 Dobson St, Clermont, FL 34711Off Market
- $392,1003 bd2 ba1.8k sqft2083 Grafton Ave, Clermont, FL 34711Off Market
- $410,5003 bd2 ba2k sqft2077 Dobson St, Clermont, FL 34711Off Market
- $384,0003 bd2 ba1.7k sqft2082 Grafton Ave, Clermont, FL 34711Off Market
- $391,9003 bd2 ba1.8k sqft2063 Dobson St, Clermont, FL 34711Off Market
- $352,5002 bd2 ba1.8k sqft2087 Grafton Ave, Clermont, FL 34711Off Market
Nearby schools
GreatSchools rating
- 7/10Lost Lake Elementary SchoolGrades: PK-5Distance: 1.3 mi
- 6/10Windy Hill Middle SchoolGrades: 6-8Distance: 0.9 mi
- 5/10East Ridge High SchoolGrades: 9-12Distance: 2.3 mi
Get a cash offer in 3 minutes
Find out how much your home could sell for in as little as 3 minutes with a no-obligation cash offer.
Estimated market value
$358,300
Get a cash offer in 3 minutes
Find out how much your home could sell for in as little as 3 minutes with a no-obligation cash offer.
Estimated market value
$358,300
- Florida
- Lake County
- Clermont
- 34711
- 2075 Grafton Ave
Nearby cities
Nearby zip codes
Other Clermont Topics
