Welcome to your new one-story pool home in the prestigious gated community of Villagewalk of Wellington. This captivating 2-bedroom, 2-bathroom home is a true gem, offering a lifestyle of comfort and sophistication. The kitchen boasts white cabinets and contemporary appliances, providing a stylish and functional space for culinary delights. The laundry room, complete with a laundry tub, adds convenience to your daily routine. The family room, adorned with natural light, features sliding door access to the screened patio and pool area. The ground-level master bedroom is a retreat in itself, featuring an ensuite bathroom with dual sinks and a walk-in closet, offering both luxury and practicality The convenience of a 2-car attached garage enhances the property's appeal, providing secure parking and additional storage options. Step outside to discover the screened pool, where you can relax and unwind while enjoying picturesque lake views, creating a serene backdrop to your daily life.
This remarkable home is not only a haven but also strategically located just minutes away from fine shopping, dining, and various entertainment options. The community itself is meticulously maintained, offering residents a plethora of resort-style amenities including a pool, state of the art fitness center, a town center with salon and post office and much more!
Sold for $490,000
$490,000
2075 Guadeloupe Drive, Wellington, FL 33414
2beds
1,526sqft
Villa
Built in 2003
5,868 Square Feet Lot
$526,100 Zestimate®
$321/sqft
$6,869 Estimated rent
Home value
$526,100
$500,000 - $558,000
$6,869/mo
Zestimate® history
Owner options
List your home for rent
$6,869/mo
Rent Zestimate®
Find your next renter with Zillow Rental Manager. Plus, with online applications, you can quickly screen prospective tenants – for free.
$6,869/mo
Rent Zestimate®
Refinance and save
$3,940/mo
Est. payment
Refinancing to a lower rate could help reduce your monthly payments and save thousands over the life of the loan.
$3,940/mo
Est. payment
Explore your selling options
Work with a Zillow partner agent
Leverage their expertise and Zillow's premium Showcase listings to get your home seen by more buyers.
Get startedList with your own agent
Get your home in front of millions of buyers by listing it on Zillow.
Learn how to do itSell it yourself
Take full control of how buyers see your home on Zillow by listing For Sale by Owner (FSBO).
List your homeWhat's special
Zillow last checked:
Listing updated:
Listed by:
Jeffrey L Tricoli PA 561-220-6006,
KW Reserve Palm Beach,
Hilda Tricoli 561-220-6006,
KW Reserve Palm Beach
Bought with:
Agustina Josefina Passa, 3492732
London Foster Realty
Source: BeachesMLS,MLS#: R10943251 Originating MLS: BeachesMLS
Originating MLS: BeachesMLSFacts & features
Interior
Bedrooms & bathrooms
- Bedrooms: 2
- Bathrooms: 2
- Full bathrooms: 2
- Main level bathrooms: 2
- Main level bedrooms: 2
Primary bedroom
- Level: First
- Area: 168
- Dimensions: 14 X 12
Bedroom 2
- Level: First
- Area: 154
- Dimensions: 14 X 11
Dining room
- Level: First
- Area: 140
- Dimensions: 14 X 10
Family room
- Level: First
- Area: 140
- Dimensions: 14 X 10
Kitchen
- Level: First
- Area: 140
- Dimensions: 14 X 10
Living room
- Level: First
- Area: 288
- Dimensions: 18 X 16
Utility room
- Level: First
- Area: 77
- Dimensions: 11 X 7
Heating
- Central, Electric
Cooling
- Central Air, Ceiling Fan(s), Electric
Appliances
- Included: Dryer, Dishwasher, Electric Range, Electric Water Heater, Disposal, Ice Maker, Microwave, Refrigerator, Water Heater, Washer
- Laundry: Inside, Laundry Tub
Features
- Attic, Breakfast Bar, Built-in Features, Bathtub, Cathedral Ceiling(s), Central Vacuum, Dual Sinks, Entrance Foyer, Family/Dining Room, Garden Tub/Roman Tub, High Ceilings, Pantry, Pull Down Attic Stairs, Split Bedrooms, Soaking Tub, Separate Shower, Vaulted Ceiling(s), Walk-In Closet(s)
- Flooring: Ceramic Tile, Laminate
- Windows: Blinds, Sliding
- Attic: Pull Down Stairs
Interior area
- Total structure area: 2,121
- Total interior livable area: 1,526 sqft
Property
Parking
- Total spaces: 2
- Parking features: Attached, Driveway, Garage, Garage Door Opener
- Attached garage spaces: 2
- Has uncovered spaces: Yes
Features
- Levels: Multi/Split,One
- Stories: 1
- Entry location: Entry Level Living Area Y
- Patio & porch: Patio, Screened
- Exterior features: Outdoor Living Area
- Has private pool: Yes
- Pool features: In Ground, Association
- Has view: Yes
- View description: Garden, Lake, Pool
- Has water view: Yes
- Water view: Lake
- Waterfront features: Lake Front
Lot
- Size: 5,868 Square Feet
- Dimensions: 0.1347
- Features: Cul-De-Sac, Sprinklers Automatic, Sprinkler System, < 1/4 Acre
Details
- Parcel number: 73424408060001420
- Zoning: PUD(ci
- Special conditions: Listed As-Is
Construction
Type & style
- Home type: SingleFamily
- Property subtype: Villa
Materials
- Block, Concrete
- Roof: Barrel,Spanish Tile,Wood Trusses
Condition
- Resale
- New construction: No
- Year built: 2003
Utilities & green energy
- Electric: 3 Phase
- Sewer: Public Sewer
- Water: Public
- Utilities for property: Cable Available, Sewer Available, Water Available
Community & HOA
Community
- Features: Home Owners Association, Gated, Property Manager On-Site, Street Lights, Sidewalks
- Security: Security System Owned, Security System, Gated with Guard, Gated Community, Motion Detectors, Smoke Detector(s), Security Guard
- Subdivision: VILLAGEWALK OF WELLINGTON
HOA
- Has HOA: Yes
- Amenities included: Basketball Court, Business Center, Clubhouse, Fitness Center, Library, Picnic Area, Pool, Recreation Facilities, Sidewalks, Tennis Court(s), Trail(s)
- Services included: Common Areas, Cable TV, Maintenance Grounds, Pest Control, Recreation Facilities, Security
- HOA fee: $549 monthly
Location
- Region: Wellington
Financial & listing details
- Price per square foot: $321/sqft
- Tax assessed value: $415,360
- Annual tax amount: $3,698
- Date on market: 12/14/2023
- Cumulative days on market: 156 days
- Listing terms: Cash,Conventional,FHA,VA Loan
- Road surface type: Paved
Price history
| Date | Event | Price |
|---|---|---|
| 6/27/2024 | Sold | $490,000-2%$321/sqft |
Source:  BeachesMLS #R10943251 Report a problem BeachesMLS #R10943251 Report a problem | ||
| 3/20/2024 | Price change | $499,900-2.9%$328/sqft |
Source: BeachesMLS #RX-10943251 Report a problem | ||
| 3/5/2024 | Price change | $515,000-1.9%$337/sqft |
Source: BeachesMLS #RX-10943251 Report a problem | ||
| 1/19/2024 | Price change | $524,900-1.9%$344/sqft |
Source: BeachesMLS #RX-10943251 Report a problem | ||
| 1/12/2024 | Price change | $535,000-2.7%$351/sqft |
Source: BeachesMLS #RX-10943251 Report a problem | ||
| 12/14/2023 | Listed for sale | $549,900+149.5%$360/sqft |
Source: BeachesMLS #RX-10943251 Report a problem | ||
| 9/24/2003 | Sold | $220,400$144/sqft |
Source: Public Record Report a problem | ||
Public tax history
| Year | Property taxes | Tax assessment |
|---|---|---|
| 2025 | $6,787 -21.9% | $378,602 -13.7% |
| 2024 | $8,688 +134.9% | $438,660 +105.1% |
| 2023 | $3,698 +3.4% | $213,835 +3% |
| 2022 | $3,575 +2.3% | $207,607 +3% |
| 2021 | $3,495 +1.8% | $201,560 +1.4% |
| 2020 | $3,432 +1.6% | $198,777 +2.3% |
| 2019 | $3,379 | $194,308 +1.9% |
| 2018 | $3,379 +5% | $190,685 +2.1% |
| 2017 | $3,217 +1.3% | $186,763 +2.1% |
| 2016 | $3,176 +0.2% | $182,922 +0.7% |
| 2015 | $3,170 -2.8% | $181,650 +0.8% |
| 2014 | $3,262 +1.5% | $180,208 +1.5% |
| 2013 | $3,213 +0.9% | $177,545 +1.7% |
| 2012 | $3,185 -6.1% | $174,577 -3.5% |
| 2011 | $3,391 +1.2% | $180,837 +1.5% |
| 2010 | $3,350 +5.6% | $178,165 +1.9% |
| 2009 | $3,173 -5.4% | $174,781 -12.4% |
| 2008 | $3,355 -3% | $199,505 +3% |
| 2007 | $3,457 -6.4% | $193,694 +2.5% |
| 2006 | $3,694 | $188,970 +3% |
| 2005 | -- | $183,466 +3% |
| 2004 | $1,961 +5834.2% | $178,122 +837.5% |
| 2003 | $33 | $19,000 |
Find assessor info on the county website
Neighborhood: Villagewalk
Nearby homes
- $550,0002 bd2 ba1.6k sqft2071 Guadeloupe Dr, Wellington, FL 33414Sold

- $499,5002 bd2 ba2.1k sqft2079 Guadeloupe Dr, Wellington, FL 33414Off Market
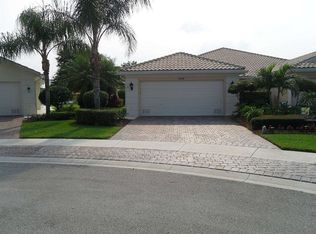
- $476,4002 bd2 ba1.5k sqft2067 Guadeloupe Dr, Wellington, FL 33414Off Market
- $515,2002 bd2 ba1.6k sqft2083 Guadeloupe Dr, Wellington, FL 33414Off Market
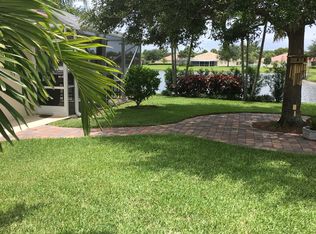
- $472,6002 bd2 ba1.5k sqft2063 Guadeloupe Dr, Wellington, FL 33414Off Market
- $458,1002 bd2 ba1.6k sqft2087 Guadeloupe Dr, Wellington, FL 33414Off Market
- $455,6002 bd2 ba1.5k sqft2059 Guadeloupe Dr, Wellington, FL 33414Off Market
- $389,4002 bd2 ba2.1k sqft2059 Guadeloupe Dr #2059, Wellington, FL 33414Off Market
Nearby schools
GreatSchools rating
- 10/10Equestrian Trails Elementary SchoolGrades: PK-5Distance: 1.7 mi
- 8/10Emerald Cove Middle SchoolGrades: 6-8Distance: 1.8 mi
- 5/10Palm Beach Central High SchoolGrades: 9-12Distance: 0.2 mi
Schools provided by the listing agent
- Elementary: Equestrian Trails
- Middle: Emerald Cove
- High: Palm Beach Central
Source: BeachesMLS. This data may not be complete. We recommend contacting the local school district to confirm school assignments for this home.
Get a cash offer in 3 minutes
Find out how much your home could sell for in as little as 3 minutes with a no-obligation cash offer.
Estimated market value
$526,100
Get a cash offer in 3 minutes
Find out how much your home could sell for in as little as 3 minutes with a no-obligation cash offer.
Estimated market value
$526,100
- Florida
- Palm Beach County
- Wellington
- 33414
- Villagewalk
- 2075 Guadeloupe Drive
Nearby cities
Nearby neighborhoods
Nearby zip codes
Other Wellington Topics
