Skip main navigation
Sold for $347,000
  • $347,000

    2075 Hill N Dale Dr N, Tallahassee, FL 32317

    3beds
    1,752sqft
    Single Family Residence
    Built in 1976
    1.7 Acres Lot
    $395,700 Zestimate®
    $198/sqft
    $2,172 Estimated rent

    Home value

    $395,700

    $376,000 - $415,000

    $2,172/mo

    Zestimate® history
    Loading
    Loading...

    Owner options

    List your home for rent

    $2,172/mo

    Rent Zestimate®

    Find your next renter with Zillow Rental Manager. Plus, with online applications, you can quickly screen prospective tenants – for free.

    Learn more

    $2,172/mo

    Rent Zestimate®

    Refinance and save

    $2,407/mo

    Est. payment

    Refinancing to a lower rate could help reduce your monthly payments and save thousands over the life of the loan.

    See today's rates

    $2,407/mo

    Est. payment

    Explore your selling options

    Work with a Zillow partner agent

    Leverage their expertise and Zillow's premium Showcase listings to get your home seen by more buyers.

    Get started

    List with your own agent

    Get your home in front of millions of buyers by listing it on Zillow.

    Learn how to do it

    Sell it yourself

    Take full control of how buyers see your home on Zillow by listing For Sale by Owner (FSBO).

    List your home

    What's special

    Oversized great roomScreened-in patioSeparate dining roomDouble vanityVaulted ceilingLight and bright kitchenGuest entrance
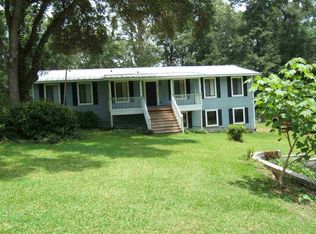
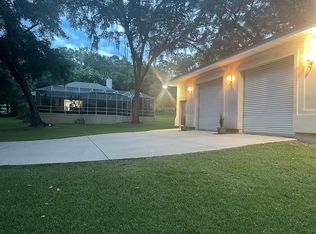
    Be sure to see the 3D virtual walk-through and video tour of this wonderful home on 1.7 open acres. The oversized front yard features a long driveway leading to a 2-door, 4-car garage and workshop (or basement) that spans the footprint of the home with it's own mini-split air conditioner, . The sprawling backyard can be seen from two thoughtful patios. The screened-in patio is home to a vaulted ceiling with a fan and detailed lattice accents. The lower-level patio has a pavered floor and is outlined by brick columns. Enter the home from the rocking chair front porch to an oversized great room centered around a brick, wood-burning fireplace. The 27' main living area has large-scale windows with views of both the front and backyard, and is overlooked by the kitchen and separate dining room for an open-floor plan feel. The light and bright kitchen boasts a bay window breakfast nook, bar seating, pantry, and stainless steel refrigerator. In the primary bedroom you'll find a double vanity, all-white bathtub, guest entrance, and lots of natural light in the bathroom. The second and third bedrooms are conveniently connected by a jack-and-jill bathroom. This home also includes a whole house generator.

    Zillow last checked:

    Listing updated:

    Listed by:

    Kelly S Chavers 850-792-8141,

    Hum Real Estate

    Bought with:

    Liz Kuntz, 3266549

    Keller Williams Town & Country

    Source: TBR,MLS#: 367219MLS Logo

    Facts & features

    Interior

    Bedrooms & bathrooms
    • Bedrooms: 3
    • Bathrooms: 2
    • Full bathrooms: 2
    Rooms
    • Room types: Basement, Foyer, Pantry, Screened Porch, Utility Room
    Primary bedroom
    • Dimensions: 17x11
    Bedroom 2
    • Dimensions: 15x11
    Bedroom 3
    • Dimensions: 12x11
    Dining room
    • Dimensions: 11x11
    Family room
    • Dimensions: 0
    Kitchen
    • Dimensions: 17x11
    Living room
    • Dimensions: 27x17
    Other
    • Dimensions: 19x11
    Heating
    • Central, Ductless, Electric, Heat Pump, Wood
    Cooling
    • Central Air, Ceiling Fan(s), Ductless, Electric, Heat Pump
    Appliances
    • Included: Oven, Range, Refrigerator, Water Softener
    Features
    • Entrance Foyer, Pantry
    • Flooring: Laminate, Tile
    • Basement: Finished,Unfinished
    • Has fireplace: Yes
    Interior area
    • Total structure area: 1,752
    • Total interior livable area: 1,752 sqft

    Property

    Parking
    • Total spaces: 3
    • Parking features: Three Car Garage, Three or more Spaces
    • Garage spaces: 3
    Features
    • Stories: 2
    • Patio & porch: Covered, Deck, Patio, Porch, Screened
    • Exterior features: Fully Fenced
    • Fencing: Fenced
    • Has view: Yes
    • View description: None
    Lot
    • Size: 1.7 Acres
    • Dimensions: 360 x 205 x 250 x 162
    Details
    • Parcel number: 12073121650 K0011
    • Special conditions: Standard
    • Other equipment: Generator

    Construction

    Type & style
    • Home type: SingleFamily
    • Architectural style: Two Story,Traditional
    • Property subtype: Single Family Residence
    Materials
    • Fiber Cement, Vinyl Siding
    • Foundation: Slab
    Condition
    • Year built: 1976

    Utilities & green energy

    • Sewer: Septic Tank

    Community & HOA

    Community
    • Subdivision: Hill N Dale Estates
    HOA
    • Services included: None
    Location
    • Region: Tallahassee

    Financial & listing details

    • Price per square foot: $198/sqft
    • Tax assessed value: $313,421
    • Annual tax amount: $3,080
    • Date on market: 1/9/2024
    • Cumulative days on market: 23 days
    • Listing terms: Cash,Conventional,FHA,Rehab Financing,VA Loan
    • Road surface type: Paved

    Price history

    DateEventPrice
    2/16/2024Sold$347,000-3.6%$198/sqft
    Source: TBR #367219 Report a problem
    1/18/2024Contingent$360,000$205/sqft
    Source: TBR #367219 Report a problem
    1/10/2024Listed for sale$360,000+73.1%$205/sqft
    Source: TBR #367219 Report a problem
    9/15/2015Sold$208,000+12.4%$119/sqft
    Source: TBR #260300 Report a problem
    11/14/2012Sold$185,000$106/sqft
    Source: Public Record Report a problem

    Public tax history

    YearProperty taxesTax assessment
    2025$4,374 -8.2%$313,421 +5.2%
    2024$4,763 +54.7%$297,976 +32.9%
    2023$3,080 +5.9%$224,182 +3%
    2022$2,908 +0.6%$217,652 +3%
    2021$2,892 +3.1%$211,313 +1.4%
    2020$2,805 +1.2%$208,395 +2.3%
    2019$2,772 $203,710 +1.9%
    2018$2,772 +1%$199,912 +2.1%
    2017$2,746 -3.8%$195,800 +1.2%
    2016$2,854 $193,486 +2.1%
    2015$2,854 $189,484 +7.6%
    2014$2,854 $176,026
    Find assessor info on the county website

    Neighborhood: Chaires

    Nearby schools

    GreatSchools rating
    Schools provided by the listing agent
    • Elementary: CHAIRES
    • Middle: SWIFT CREEK
    • High: LINCOLN

    Source: TBR. This data may not be complete. We recommend contacting the local school district to confirm school assignments for this home.

    Get pre-qualified for a loan
    At Zillow Home Loans, we can pre-qualify you in as little as 5 minutes with no impact to your credit score.

    An equal housing lender. NMLS #10287.

    Sell for more on Zillow
    Get a Zillow Showcase℠ listing at no additional cost and you could sell for .
    $395,700
    2% more
    +$7,914
    With Zillow Showcase(estimated)
    $403,614