Skip main navigation
Sold for $470,000
  • $470,000

    2075 Huber Dr, Quakertown, PA 18951

    3beds
    2,240sqft
    Single Family Residence
    Built in 2002
    6,098 Square Feet Lot
    $531,500 Zestimate®
    $210/sqft
    $2,920 Estimated rent

    Home value

    $531,500

    $505,000 - $558,000

    $2,920/mo

    Zestimate® history
    Loading
    Loading...

    Owner options

    List your home for rent

    $2,920/mo

    Rent Zestimate®

    Find your next renter with Zillow Rental Manager. Plus, with online applications, you can quickly screen prospective tenants – for free.

    Learn more

    $2,920/mo

    Rent Zestimate®

    Refinance and save

    $2,978/mo

    Est. payment

    Refinancing to a lower rate could help reduce your monthly payments and save thousands over the life of the loan.

    See today's rates

    $2,978/mo

    Est. payment

    Explore your selling options

    Work with a Zillow partner agent

    Leverage their expertise and Zillow's premium Showcase listings to get your home seen by more buyers.

    Get started

    List with your own agent

    Get your home in front of millions of buyers by listing it on Zillow.

    Learn how to do it

    Sell it yourself

    Take full control of how buyers see your home on Zillow by listing For Sale by Owner (FSBO).

    List your home

    What's special

    Primary bedroomHalf bathRecreation roomExpansive windowsNatural lightHome officeAmple space
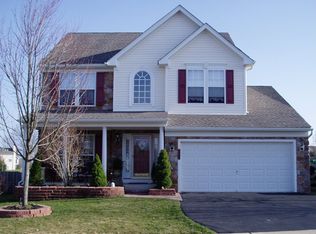
    Welcome to this lovely single-family home nestled in the heart of Valley View! This delightful residence offers three bedrooms, two full bathrooms, and two half baths, providing ample space for comfortable living. Upon entering, the sun-drenched main level greets you with luxurious vinyl plank flooring, creating an inviting atmosphere throughout. The formal dining room transitions seamlessly into the kitchen, where granite countertops, an island with seating, a pantry, and a breakfast area await, perfect for both casual meals and entertaining guests. A convenient glass sliding door opens to the backyard, which overlooks serene open space, featuring the community playground and walking trail. The kitchen flows effortlessly into the spacious living room, adorned with three expansive windows that flood the space with natural light. A thoughtfully placed half bath completes this level, offering added convenience for guests. Ascend the stairs to discover the primary bedroom, boasting an expansive walk-in closet, vaulted ceilings, and an ensuite complete with a dual vanity, stall shower, and soaking tub—ideal for unwinding after a long day. Two additional generously-sized bedrooms share a full hall bathroom, providing ample space for family and guests. The finished basement extends the living space, offering versatility to accommodate your lifestyle needs, whether it be a home office, recreation room, or media center. A convenient half bath on this level adds to the home's functionality, while the adjacent laundry room provides extra storage space. Located just moments away from the quaint downtown of Quakertown, residents will enjoy easy access to a plethora of shopping, dining, and entertainment options as well as the new St Luke's hospital that is only 4 miles away. Additionally, the nearby PA Turnpike ensures effortless commuting to surrounding areas, making this home an ideal retreat with the perfect blend of comfort, convenience, and community living.

    Zillow last checked:

    Listing updated:

    Listed by:

    Callie Kimmel 610-442-1533,

    Redfin Corporation

    Bought with:

    Jeffrey Shauger, AB067178

    RE/MAX 440 - Perkasie

    Source: Bright MLS,MLS#: PABU2072476MLS Logo

    Facts & features

    Interior

    Bedrooms & bathrooms
    • Bedrooms: 3
    • Bathrooms: 4
    • Full bathrooms: 2
    • 1/2 bathrooms: 2
    • Main level bathrooms: 1
    Rooms
    • Room types: Living Room, Dining Room, Primary Bedroom, Bedroom 2, Bedroom 3, Kitchen, Foyer, Breakfast Room, Laundry, Recreation Room, Primary Bathroom, Full Bath, Half Bath
    Basement
    • Area: 642
    Heating
    • Forced Air, Propane
    Cooling
    • Central Air, Electric
    Appliances
    • Included: Dishwasher, Disposal, Self Cleaning Oven, Refrigerator, Microwave, Oven/Range - Electric, Water Heater
    • Laundry: In Basement, Laundry Room
    Features
    • Eat-in Kitchen, Kitchen Island, Pantry
    • Basement: Full,Finished
    • Has fireplace: No
    Interior area
    • Total structure area: 2,240
    • Total interior livable area: 2,240 sqft
    • Finished area above ground: 1,598
    • Finished area below ground: 642

    Property

    Parking
    • Total spaces: 2
    • Parking features: Garage Faces Front, Inside Entrance, Attached, Driveway
    • Attached garage spaces: 1
    • Uncovered spaces: 1
    Accessibility
    • Accessibility features: None
    Features
    • Levels: Two
    • Stories: 2
    • Patio & porch: Porch
    • Pool features: None
    Lot
    • Size: 6,098 Square Feet
    Details
    • Additional structures: Above Grade, Below Grade
    • Parcel number: 23003084
    • Zoning: RESIDENTIAL
    • Special conditions: Standard

    Construction

    Type & style
    • Home type: SingleFamily
    • Architectural style: Colonial
    • Property subtype: Single Family Residence
    Materials
    • Vinyl Siding
    • Foundation: Concrete Perimeter
    • Roof: Shingle
    Condition
    • New construction: No
    • Year built: 2002

    Utilities & green energy

    • Sewer: Public Sewer
    • Water: Public

    Community & HOA

    Community
    • Subdivision: Valley View
    HOA
    • Has HOA: No
    Location
    • Region: Quakertown
    • Municipality: MILFORD TWP

    Financial & listing details

    • Price per square foot: $210/sqft
    • Tax assessed value: $33,040
    • Annual tax amount: $6,596
    • Date on market: 6/7/2024
    • Listing agreement: Exclusive Right To Sell
    • Listing terms: Cash,Conventional,FHA,VA Loan
    • Inclusions: Washer, Dryer, And Refrigerator
    • Ownership: Fee Simple

    Price history

    DateEventPrice
    7/31/2024Sold$470,000-2.1%$210/sqft
    Source: Bright MLS #PABU2072476 Report a problem
    6/10/2024Pending sale$479,900$214/sqft
    Source: Bright MLS #PABU2072476 Report a problem
    6/7/2024Listed for sale$479,900+74.6%$214/sqft
    Source: Bright MLS #PABU2072476 Report a problem
    1/6/2005Sold$274,900+13.9%$123/sqft
    Source: Public Record Report a problem
    10/7/2002Sold$241,425+333%$108/sqft
    Source: Public Record Report a problem
    7/19/2002Sold$55,750$25/sqft
    Source: Public Record Report a problem

    Public tax history

    YearProperty taxesTax assessment
    2025$6,663 $33,040
    2024$6,663 +1%$33,040
    2023$6,597 +1.7%$33,040
    2022$6,485 $33,040
    2021$6,485 $33,040
    2020$6,485 +6.5%$33,040
    2018$6,087 +3.2%$33,040
    2017$5,898 +593.4%$33,040
    2016$851 $33,040
    2015-- $33,040
    2014-- $33,040
    2013-- $33,040
    2012-- $33,040
    2011-- $33,040
    2010-- $33,040
    2009-- $33,040
    2008-- $33,040
    2007-- $33,040
    2006-- $33,040
    2005-- $33,040 +300%
    2004-- $8,260
    2003-- $8,260
    Find assessor info on the county website

    Neighborhood: 18951

    Nearby schools

    GreatSchools rating
    Schools provided by the listing agent
    • Elementary: Pfaff
    • High: Quakertown Community Senior
    • District: Quakertown Community

    Source: Bright MLS. This data may not be complete. We recommend contacting the local school district to confirm school assignments for this home.

    Get a cash offer in 3 minutes
    Find out how much your home could sell for in as little as 3 minutes with a no-obligation cash offer.
    Estimated market value
    $531,500
    Get a cash offer in 3 minutes
    Find out how much your home could sell for in as little as 3 minutes with a no-obligation cash offer.
    Estimated market value
    $531,500