This home is ready to greet you. Walk in and enjoy life. Located in the Balmoral Community just off Lawyers Rd. This home backs to the trees. The community park pathway to woods is just down the block. There is a 3 level deck just off the Family rm on the main level and you can enter the lower level of the home just so. Outdoor living! Inside, feels so good just to follow the shiny wood floors in this home & explore. The foyer is bright and provides you with quick and easy entrance to each level of this home. The library/office has custom shelves. Straight back to the renovated kitchen & family room looking out over the woods and open yard. This kitchen makes workflow fun with multiple work areas and custom cabinets. Microwave, double ovens and a gas stove top right at the tip of your fingers. Look into the open family room with it's fireplace, and bright windows. Move to the left and visit the living room and dining rm. Inside Living at it's best! Slip up the steps to the spacious bedrooms above. The fresh and inviting bedroom suite has a large shower, soaking tub and wonderful bay window. Check out the walk in closet. There are 3 more comfortable bedrooms on this level with efficient closets and space . Returning to the foyer, go straight ahead and you will find the steps leading to the lower level rooms, an extra bedroom and full bath, lots of storage and open areas to enjoy or exit to the back yard and have a picnic on one of the tiers of the 3 tiered deck. The local schools are within the Virginia’s 10th ranked Vienna's James Madison school pyramid. This home has great location: within 10 miles of Dulles, 6 miles to Orange or Silver line metro stations, 5 miles to Tysons shopping for dining and entertainment. Visit the local parks or enjoy Wolftrap. Vienna is a town with lots of opportunities for church, shopping, dining, and local recreation. It is only 20 minutes to DC on Sunday.
Sold for $1,400,000
Street View
$1,400,000
2075 Kedge Dr, Vienna, VA 22181
5beds
2,656sqft
Single Family Residence
Built in 1979
0.35 Acres Lot
$1,556,200 Zestimate®
$527/sqft
$5,240 Estimated rent
Home value
$1,556,200
$1.43M - $1.70M
$5,240/mo
Zestimate® history
Owner options
List your home for rent
$5,240/mo
Rent Zestimate®
Find your next renter with Zillow Rental Manager. Plus, with online applications, you can quickly screen prospective tenants – for free.
$5,240/mo
Rent Zestimate®
Refinance and save
$9,089/mo
Est. payment
Refinancing to a lower rate could help reduce your monthly payments and save thousands over the life of the loan.
$9,089/mo
Est. payment
Explore your selling options
Work with a Zillow partner agent
Leverage their expertise and Zillow's premium Showcase listings to get your home seen by more buyers.
Get startedList with your own agent
Get your home in front of millions of buyers by listing it on Zillow.
Learn how to do itSell it yourself
Take full control of how buyers see your home on Zillow by listing For Sale by Owner (FSBO).
List your homeWhat's special
Family roomWonderful bay windowLarge showerOpen family roomOpen areasLocal recreationSpacious bedrooms
Zillow last checked:
Listing updated:
Listed by:
Sharon Nilsen 703-403-5504,
Coldwell Banker Realty
Bought with:
Matt Ferris, 0225239620
Redfin Corporation
Source: Bright MLS,MLS#: VAFX2165714
Facts & features
Interior
Bedrooms & bathrooms
- Bedrooms: 5
- Bathrooms: 4
- Full bathrooms: 3
- 1/2 bathrooms: 1
- Main level bathrooms: 4
- Main level bedrooms: 5
Basement
- Description: Percent Finished: 100.0
- Area: 0
Heating
- Heat Pump, Natural Gas
Cooling
- Central Air, Ceiling Fan(s), Electric
Appliances
- Included: Microwave, Cooktop, Dishwasher, Disposal, Dryer, ENERGY STAR Qualified Refrigerator, Exhaust Fan, Self Cleaning Oven, Double Oven, Washer, Water Heater, Range Hood, Gas Water Heater
- Laundry: Main Level
Features
- Floor Plan - Traditional, Kitchen - Gourmet, Walk-In Closet(s), High Ceilings
- Flooring: Engineered Wood, Hardwood, Tile/Brick
- Doors: Sliding Glass, French Doors, Six Panel
- Windows: Bay/Bow, Double Hung, Energy Efficient, Screens, Window Treatments
- Basement: Full,Finished,Exterior Entry,Rear Entrance
- Number of fireplaces: 1
- Fireplace features: Brick, Mantel(s), Gas/Propane
Interior area
- Total structure area: 2,656
- Total interior livable area: 2,656 sqft
- Finished area above ground: 2,656
- Finished area below ground: 0
Property
Parking
- Total spaces: 2
- Parking features: Built In, Garage Faces Front, Garage Door Opener, Inside Entrance, Oversized, Concrete, Attached, Other
- Attached garage spaces: 2
- Has uncovered spaces: Yes
- Details: Garage Sqft: 484
Accessibility
- Accessibility features: None
Features
- Levels: Three
- Stories: 3
- Patio & porch: Deck, Terrace
- Exterior features: Other
- Pool features: None
- Fencing: Back Yard,Split Rail
- Has view: Yes
- View description: Trees/Woods
Lot
- Size: 0.35 Acres
- Features: Backs - Parkland, Backs to Trees, Middle Of Block
Details
- Additional structures: Above Grade, Below Grade
- Parcel number: 0381 33 0025A
- Zoning: 121
- Special conditions: Standard
Construction
Type & style
- Home type: SingleFamily
- Architectural style: Colonial
- Property subtype: Single Family Residence
Materials
- Aluminum Siding
- Foundation: Crawl Space
- Roof: Asbestos Shingle
Condition
- Excellent
- New construction: No
- Year built: 1979
- Major remodel year: 2018
Details
- Builder name: Carr
Utilities & green energy
- Sewer: Public Sewer
- Water: Public
- Utilities for property: Cable Connected, Natural Gas Available, Electricity Available, Phone, Sewer Available, Water Available, Other Internet Service
Community & HOA
Community
- Subdivision: Balmoral Greens
HOA
- Has HOA: Yes
- Amenities included: Other
- HOA fee: $173 annually
- HOA name: BALMORAL
Location
- Region: Vienna
Financial & listing details
- Price per square foot: $527/sqft
- Tax assessed value: $1,078,680
- Annual tax amount: $12,173
- Date on market: 3/15/2024
- Listing agreement: Exclusive Right To Sell
- Listing terms: Cash,Conventional,FHA,VA Loan
- Ownership: Fee Simple
Price history
| Date | Event | Price |
|---|---|---|
| 4/10/2024 | Sold | $1,400,000+3.3%$527/sqft |
Source:  Bright MLS #VAFX2165714 Report a problem Bright MLS #VAFX2165714 Report a problem | ||
| 4/2/2024 | Pending sale | $1,355,000$510/sqft |
Source: Bright MLS #VAFX2165714 Report a problem | ||
| 3/19/2024 | Contingent | $1,355,000$510/sqft |
Source: Bright MLS #VAFX2165714 Report a problem | ||
| 3/16/2024 | Listed for sale | $1,355,000$510/sqft |
Source: Bright MLS #VAFX2165714 Report a problem | ||
Public tax history
| Year | Property taxes | Tax assessment |
|---|---|---|
| 2025 | $15,106 +16% | $1,306,740 +16.3% |
| 2024 | $13,018 +6.9% | $1,123,690 +4.2% |
| 2023 | $12,173 +6.8% | $1,078,680 +8.2% |
| 2022 | $11,398 | $996,780 +13.9% |
| 2021 | -- | $874,870 +3.6% |
| 2020 | $9,999 +3.7% | $844,870 +3.7% |
| 2019 | $9,644 +2.5% | $814,870 +2.5% |
| 2018 | $9,407 +1.9% | $794,870 |
| 2017 | $9,228 +0.2% | $794,870 |
| 2016 | $9,209 +9.9% | $794,870 +5.9% |
| 2015 | $8,379 +0.2% | $750,820 |
| 2014 | $8,360 | $750,820 +3.9% |
| 2013 | -- | $722,390 +2.1% |
| 2012 | -- | $707,770 |
| 2011 | -- | $707,770 +4.7% |
| 2010 | -- | $676,310 -5.5% |
| 2009 | -- | $715,910 -3% |
| 2008 | -- | $737,990 +5.7% |
| 2007 | -- | $698,460 +42.6% |
| 2003 | -- | $489,695 +5.7% |
| 2002 | -- | $463,495 +22% |
| 2001 | -- | $379,915 |
Find assessor info on the county website
Neighborhood: 22181
Nearby homes
- $1,434,3005 bd3 ba2.6k sqft2073 Kedge Dr, Vienna, VA 22181Off Market
- $1,414,4005 bd4 ba2.4k sqft2077 Kedge Dr, Vienna, VA 22181Off Market
- $1,276,2004 bd3 ba2.4k sqft2071 Kedge Dr, Vienna, VA 22181Off Market
- $1,502,4005 bd3 ba3.1k sqft2079 Kedge Dr, Vienna, VA 22181Off Market
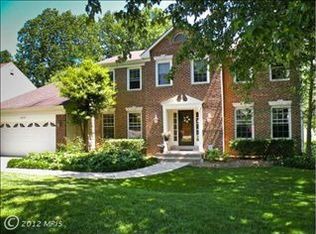
- $1,244,1005 bd3 ba3.4k sqft9790 Kedge Ct, Vienna, VA 22181Off Market
- $1,403,0005 bd3 ba3.3k sqft2072 Kedge Dr, Vienna, VA 22181Off Market
- $1,315,9004 bd2 ba2.9k sqft2081 Kedge Dr, Vienna, VA 22181Off Market
- $1,429,5004 bd3 ba2.5k sqft2069 Kedge Dr, Vienna, VA 22181Off Market
Nearby schools
GreatSchools rating
- 10/10Louise Archer Elementary SchoolGrades: PK-6Distance: 1 mi
- 9/10Thoreau Middle SchoolGrades: 7-8Distance: 2.8 mi
- 9/10Madison High SchoolGrades: 9-12Distance: 1.1 mi
Schools provided by the listing agent
- Elementary: Archer
- Middle: Thoreau
- High: Madison
- District: Fairfax County Public Schools
Source: Bright MLS. This data may not be complete. We recommend contacting the local school district to confirm school assignments for this home.
Get a cash offer in 3 minutes
Find out how much your home could sell for in as little as 3 minutes with a no-obligation cash offer.
Estimated market value
$1,556,200
Get a cash offer in 3 minutes
Find out how much your home could sell for in as little as 3 minutes with a no-obligation cash offer.
Estimated market value
$1,556,200
- Virginia
- Fairfax County
- Vienna
- 22181
- 2075 Kedge Dr
