JUST REDUCED AND UNDER APPRAISAL! LAKEFRONT! There is no better way to relax than on this quiet little piece of paradise. This is a rare opportunity to own a pool home in this sought after Oviedo subdivision. This home is barely visible from the street as you drive down the long, brick paver driveway which is lined with mature majestic oaks. As you enter this home you will be greeted by soaring 17 ft slick ceilings in the Dining and Living Room which includes a 2 story brick wood burning fireplace. The updated kitchen overlooking your Living room includes granite countertops and newer stainless steel appliances and wood cabinetry. The master bedroom on the main floor has a sliding glass door which leads to a private patio. The master on-suite includes a walk in closet, shower, double sinks and linen closet. There is a 2nd bedroom on the main floor, closet, half bath and laundry. Upstairs you will find two bedrooms and a new refurbished bath(2023). There is a spacious 12’ x 40’ Florida Room with large glass windows that overlook the pool and the lake. The back yard includes a pool and a 16x16 dock tucked away amongst mature cypress, palm and oak trees. There is no better way to enjoy the ambiance of nature as you grab a cup of coffee, a fishing pole, a canoe or paddle boat and enjoy this beautiful 8 acre pristine lake. The roof was replaced in 2018, the plumbing , A/C and hot water heater were replaced in 2020. You wouldn’t know by the quiet ambiance that this home is just minutes to UCF, Downtown Orlando, Winter Park Avenue, Orlando International Airport, and the 417. Don’t Miss this opportunity to make this home your own. Schedule your showing today!
Sold for $685,000
$685,000
2075 KIMBERWICKE CIRCLE, OVIEDO, FL 32765
4beds
2,481sqft
Single Family Residence
Built in 1987
0.62 Acres Lot
$719,200 Zestimate®
$276/sqft
$3,334 Estimated rent
Home value
$719,200
$683,000 - $755,000
$3,334/mo
Zestimate® history
Owner options
List your home for rent
$3,334/mo
Rent Zestimate®
Find your next renter with Zillow Rental Manager. Plus, with online applications, you can quickly screen prospective tenants – for free.
$3,334/mo
Rent Zestimate®
Refinance and save
$4,529/mo
Est. payment
Refinancing to a lower rate could help reduce your monthly payments and save thousands over the life of the loan.
$4,529/mo
Est. payment
Explore your selling options
Work with a Zillow partner agent
Leverage their expertise and Zillow's premium Showcase listings to get your home seen by more buyers.
Get startedList with your own agent
Get your home in front of millions of buyers by listing it on Zillow.
Learn how to do itSell it yourself
Take full control of how buyers see your home on Zillow by listing For Sale by Owner (FSBO).
List your homeWhat's special
Zillow last checked:
Listing updated:
Listed by:
Becky Peters 407-928-8201,
REALNET FLORIDA REAL ESTATE 813-288-8000
Bought with:
Antonio Luca Cardoso Desmarais, 3438526
TALENT REALTY SOLUTIONS
Source: Stellar MLS,MLS#: O6196337 Originating MLS: Tampa
Originating MLS: Tampa
Facts & features
Interior
Bedrooms & bathrooms
- Bedrooms: 4
- Bathrooms: 3
- Full bathrooms: 2
- 1/2 bathrooms: 1
Rooms
- Room types: Attic, Family Room, Florida Room, Dining Room
Primary bedroom
- Features: Ceiling Fan(s), Walk-In Closet(s)
- Level: First
- Dimensions: 12x18
Bedroom 1
- Features: Ceiling Fan(s), No Closet
- Level: First
- Dimensions: 12x13
Bedroom 2
- Features: Ceiling Fan(s), Walk-In Closet(s)
- Level: Second
- Dimensions: 13x10
Bedroom 3
- Features: Ceiling Fan(s), Built-in Closet
- Level: Second
- Dimensions: 11x13
Primary bathroom
- Features: Sunken Shower, Linen Closet
- Level: First
- Dimensions: 5x12
Bathroom 2
- Features: Ceiling Fan(s), No Closet
- Level: First
- Dimensions: 5x6
Bathroom 3
- Features: Tub With Shower, No Closet
- Level: Second
- Dimensions: 5x10
Dining room
- Features: No Closet
- Level: First
- Dimensions: 12x14
Dining room
- Features: Ceiling Fan(s), No Closet
- Level: First
- Dimensions: 11x12
Florida room
- Features: Ceiling Fan(s), No Closet
- Level: First
- Dimensions: 12x40
Kitchen
- Features: Granite Counters, No Closet
- Level: First
- Dimensions: 11x15
Living room
- Features: Ceiling Fan(s), No Closet
- Level: First
- Dimensions: 12x12
Heating
- Central, Electric, Exhaust Fan
Cooling
- Central Air
Appliances
- Included: Convection Oven, Cooktop, Dishwasher, Disposal, Dryer, Electric Water Heater, Exhaust Fan, Freezer, Ice Maker, Microwave, Range, Range Hood, Refrigerator, Washer
- Laundry: Laundry Closet
Features
- Attic Fan, Cathedral Ceiling(s), Ceiling Fan(s), High Ceilings, Open Floorplan, Primary Bedroom Main Floor, Split Bedroom, Stone Counters, Thermostat, Thermostat Attic Fan, Vaulted Ceiling(s), Walk-In Closet(s)
- Flooring: Carpet, Ceramic Tile, Laminate, Hardwood
- Windows: Blinds
- Has fireplace: Yes
- Fireplace features: Family Room, Masonry, Wood Burning
Interior area
- Total structure area: 3,174
- Total interior livable area: 2,481 sqft
Property
Parking
- Total spaces: 5
- Parking features: Driveway, Garage Door Opener, Garage Faces Side, Guest, Oversized, Parking Pad
- Attached garage spaces: 2
- Carport spaces: 3
- Covered spaces: 5
- Has uncovered spaces: Yes
- Details: Garage Dimensions: 21x20
Accessibility
- Accessibility features: Accessible Entrance, Visitor Bathroom
Features
- Levels: Two
- Stories: 2
- Patio & porch: Deck, Front Porch, Patio, Rear Porch
- Exterior features: Private Mailbox, Sidewalk
- Has private pool: Yes
- Pool features: Child Safety Fence, Gunite, Heated, In Ground, Tile
- Has spa: Yes
- Spa features: In Ground
- Fencing: Fenced,Wood
- Has view: Yes
- View description: Pool, Water, Lake
- Has water view: Yes
- Water view: Water,Lake
- Waterfront features: Lake Privileges, Powerboats – None Allowed
Lot
- Size: 0.62 Acres
- Features: Irregular Lot, Landscaped, Oversized Lot, Sidewalk
- Residential vegetation: Mature Landscaping, Oak Trees, Trees/Landscaped
Details
- Additional structures: Shed(s)
- Parcel number: 32213150200000360
- Zoning: R-1AA
- Special conditions: None
Construction
Type & style
- Home type: SingleFamily
- Architectural style: Contemporary,Traditional
- Property subtype: Single Family Residence
Materials
- Block, Brick, Stucco, Wood Siding
- Foundation: Block, Slab
- Roof: Shingle
Condition
- Completed
- New construction: No
- Year built: 1987
Utilities & green energy
- Sewer: Public Sewer
- Water: Public
- Utilities for property: Cable Connected, Electricity Connected, Public, Sewer Connected, Street Lights, Water Connected
Green energy
- Energy efficient items: Appliances, Lighting, Roof, Water Heater
Community & HOA
Community
- Security: Security Fencing/Lighting/Alarms, Security Lights, Security System Owned
- Pet fee: $0 monthly
- Subdivision: FOXCHASE PH 2
HOA
- Has HOA: Yes
- Services included: Common Area Taxes, Reserve Fund, Manager, Trash
- HOA fee: $19 monthly
- HOA name: Fox Chase HOA/Joe Frasca
- HOA phone: 407-681-0394
Location
- Region: Oviedo
Financial & listing details
- Price per square foot: $276/sqft
- Tax assessed value: $563,578
- Annual tax amount: $3,263
- Date on market: 5/15/2024
- Cumulative days on market: 14 days
- Listing terms: Cash,Conventional,FHA,VA Loan
- Ownership: Fee Simple
- Total actual rent: 0
- Electric utility on property: Yes
- Road surface type: Paved, Asphalt
Price history
| Date | Event | Price |
|---|---|---|
| 7/12/2024 | Sold | $685,000-0.6%$276/sqft |
Source:  Stellar MLS #O6196337 Report a problem Stellar MLS #O6196337 Report a problem | ||
| 6/13/2024 | Pending sale | $689,000$278/sqft |
Source: Stellar MLS #O6196337 Report a problem | ||
| 6/5/2024 | Price change | $689,000-1.6%$278/sqft |
Source: Stellar MLS #O6196337 Report a problem | ||
| 5/29/2024 | Listed for sale | $699,999$282/sqft |
Source: Stellar MLS #O6196337 Report a problem | ||
| 5/16/2024 | Pending sale | $699,999$282/sqft |
Source: Stellar MLS #O6196337 Report a problem | ||
| 5/15/2024 | Listed for sale | $699,999+366.7%$282/sqft |
Source: Stellar MLS #O6196337 Report a problem | ||
| 11/4/1999 | Sold | $150,000$60/sqft |
Source: Public Record Report a problem | ||
Public tax history
| Year | Property taxes | Tax assessment |
|---|---|---|
| 2025 | $7,540 +151.5% | $563,578 +111.1% |
| 2024 | $2,998 +2.7% | $266,947 +3% |
| 2023 | $2,918 +2.8% | $259,172 +3% |
| 2022 | $2,840 -8.6% | $251,623 +3% |
| 2021 | $3,106 +0.8% | $244,294 +1.4% |
| 2020 | $3,080 +1% | $240,921 +2.3% |
| 2019 | $3,049 | $235,504 +1.9% |
| 2018 | $3,049 +1.1% | $231,113 +2.1% |
| 2017 | $3,016 +0.6% | $226,359 +1.4% |
| 2016 | $2,998 -1.8% | $223,255 +1.4% |
| 2015 | $3,052 | $220,162 +0.8% |
| 2014 | $3,052 +7% | $218,415 +1.5% |
| 2013 | $2,853 +6.7% | $215,187 +1.7% |
| 2012 | $2,672 +2.5% | $211,590 +3% |
| 2011 | $2,608 +0.8% | $205,427 +1.5% |
| 2010 | $2,588 +3.9% | $202,391 +2.7% |
| 2009 | $2,491 +3.8% | $197,070 +0.1% |
| 2008 | $2,400 -2.2% | $196,873 +3% |
| 2007 | $2,454 +21% | $191,139 +26.7% |
| 2006 | $2,028 +1.9% | $150,847 +3% |
| 2005 | $1,990 +0.5% | $146,453 +3% |
| 2004 | $1,981 +0.9% | $142,187 +1.9% |
| 2003 | $1,964 +1.3% | $139,536 +2.4% |
| 2002 | $1,939 +4.2% | $136,266 +4.6% |
| 2000 | $1,860 | $130,214 |
Find assessor info on the county website
Neighborhood: 32765
Nearby homes
- $471,0003 bd2 ba1.9k sqft2063 Kimberwicke Cir, Oviedo, FL 32765Off Market
- $584,6004 bd3 ba2.4k sqft4174 N Jodhpur Ct, Oviedo, FL 32765Off Market
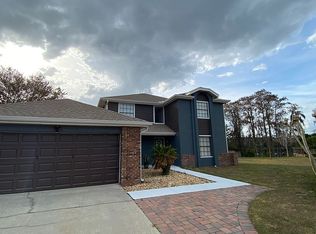
- $475,7004 bd2 ba2k sqft2186 Martingale Pl, Oviedo, FL 32765Off Market
- $452,6003 bd2 ba1.9k sqft2087 Kimberwicke Cir, Oviedo, FL 32765Off Market
- $475,0004 bd2 ba2.3k sqft2051 Kimberwicke Cir, Oviedo, FL 32765Off Market
- $494,0003 bd2 ba2.7k sqft4162 N Jodhpur Ct, Oviedo, FL 32765Off Market
- $501,9003 bd2 ba2.1k sqft2174 Martingale Pl, Oviedo, FL 32765Off Market
- $543,8004 bd3 ba2k sqft2039 Kimberwicke Cir, Oviedo, FL 32765Off Market
Nearby schools
GreatSchools rating
- 9/10Evans Elementary SchoolGrades: PK-5Distance: 2.8 mi
- 8/10Tuskawilla Middle SchoolGrades: 6-8Distance: 2 mi
- 7/10Lake Howell High SchoolGrades: 9-12Distance: 2.7 mi
Schools provided by the listing agent
- Elementary: Evans Elementary
- Middle: Tuskawilla Middle
- High: Lake Howell High
Source: Stellar MLS. This data may not be complete. We recommend contacting the local school district to confirm school assignments for this home.
Get a cash offer in 3 minutes
Find out how much your home could sell for in as little as 3 minutes with a no-obligation cash offer.
Estimated market value
$719,200
Get a cash offer in 3 minutes
Find out how much your home could sell for in as little as 3 minutes with a no-obligation cash offer.
Estimated market value
$719,200
- Florida
- Seminole County
- Oviedo
- 32765
- 2075 KIMBERWICKE CIRCLE
Nearby cities
Nearby zip codes
Other Oviedo Topics
